MLS #: X13536970Type: Semi-Detached, 2-StoreyApprox. SQFT: 1100-1500Basement: Finished, Full
44
130.84 x 82.52 ft lot
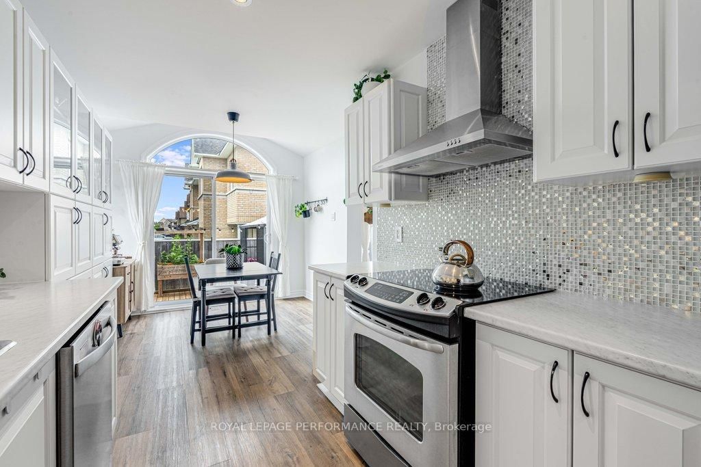
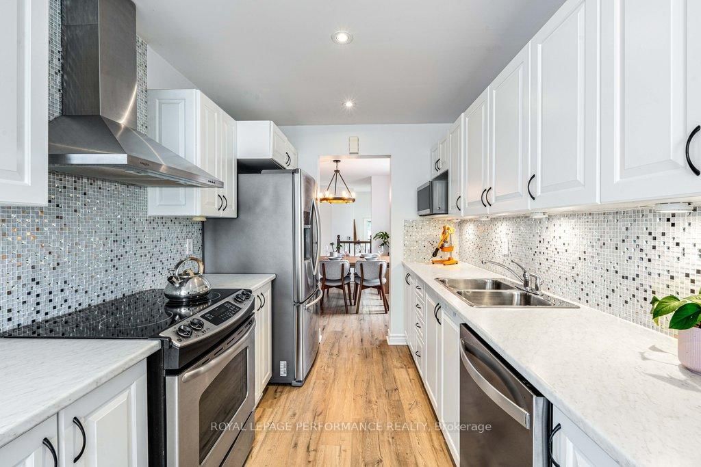
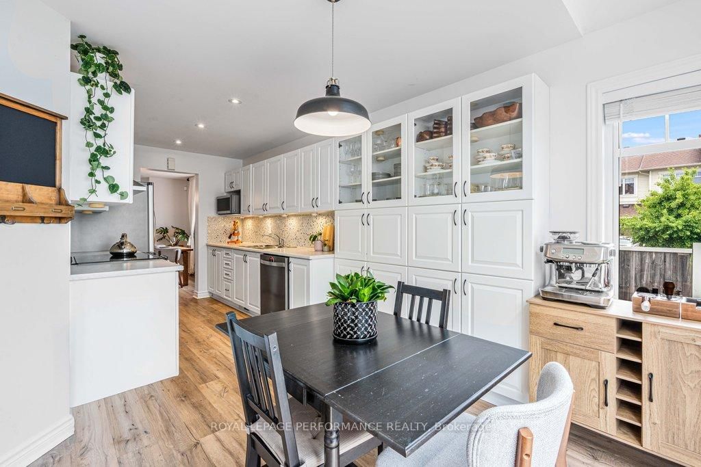
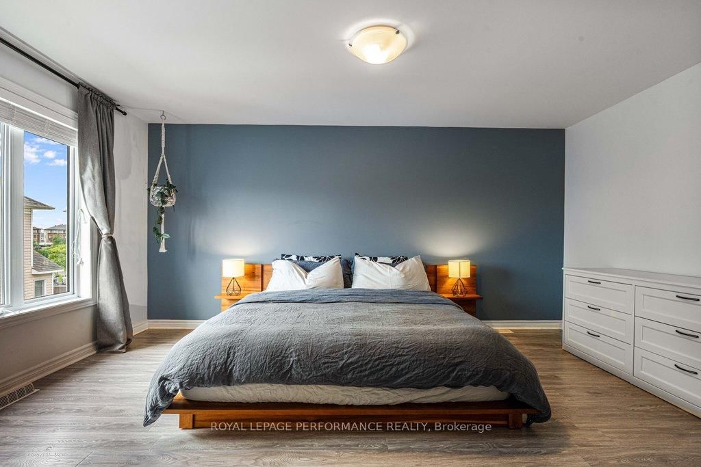
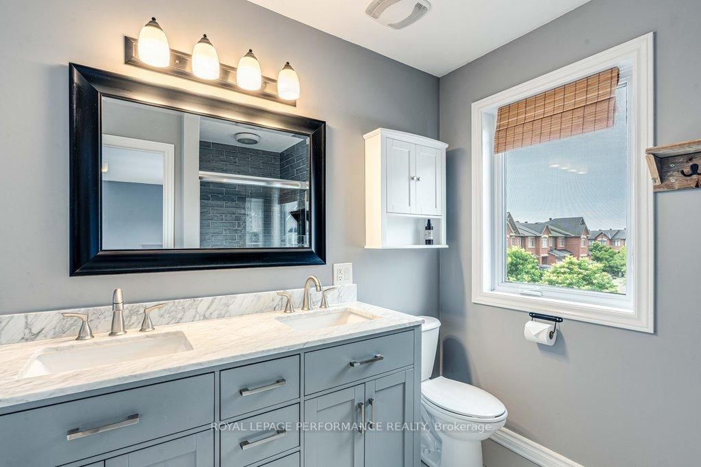
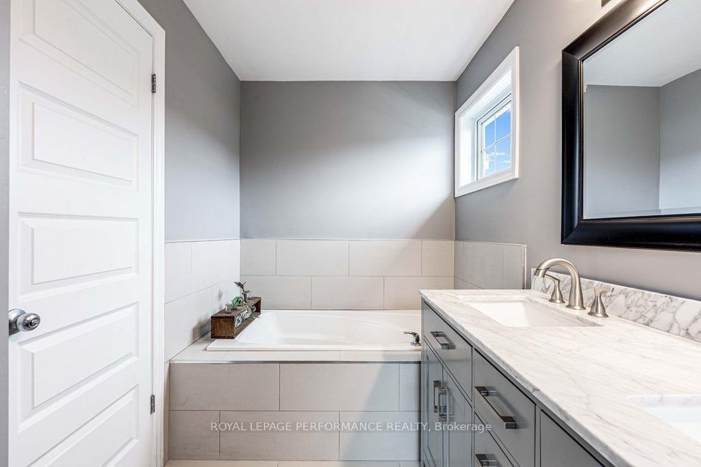
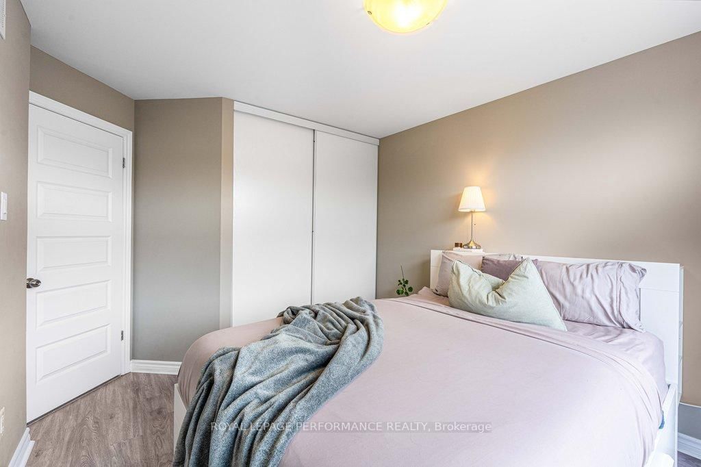
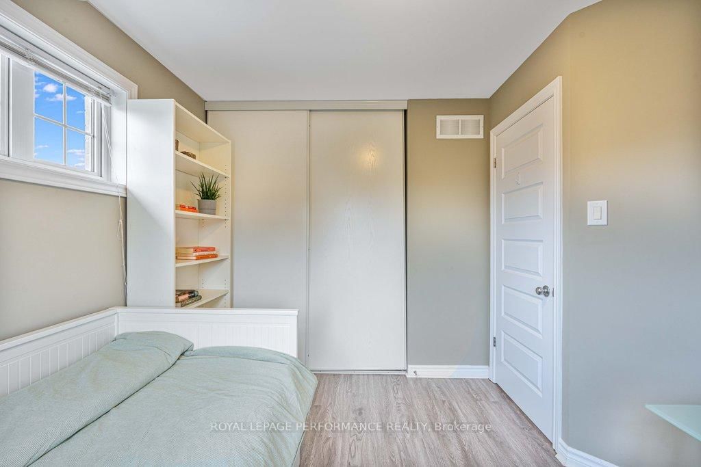
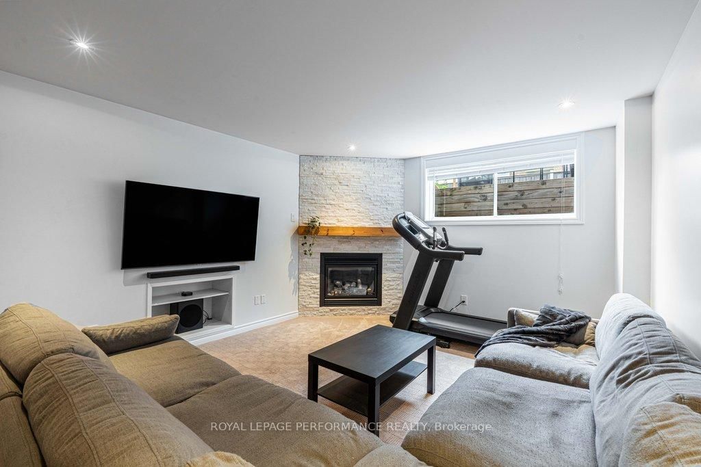
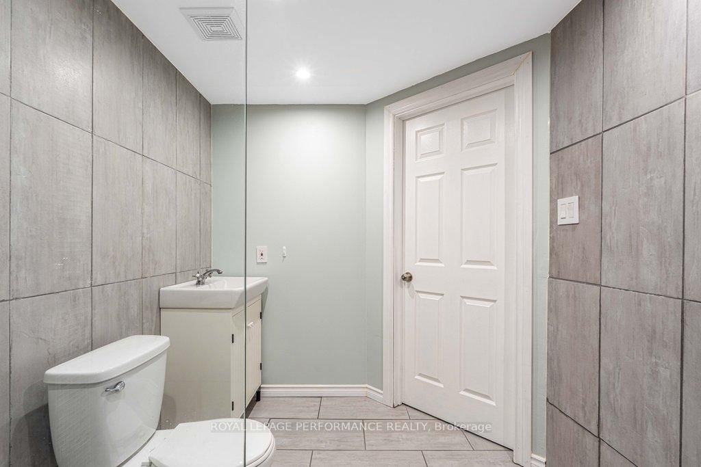
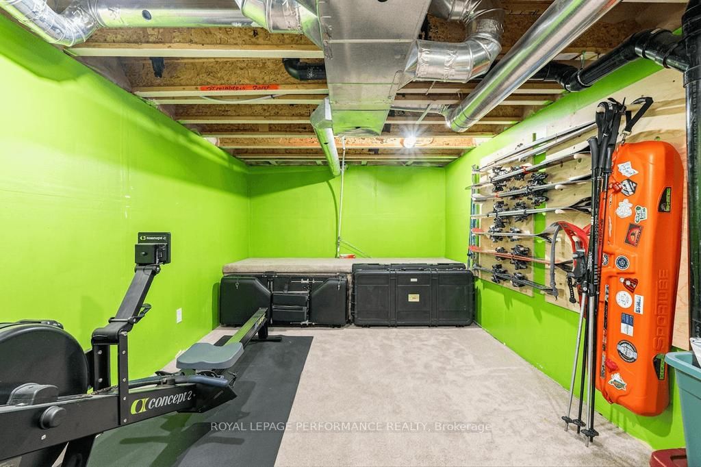
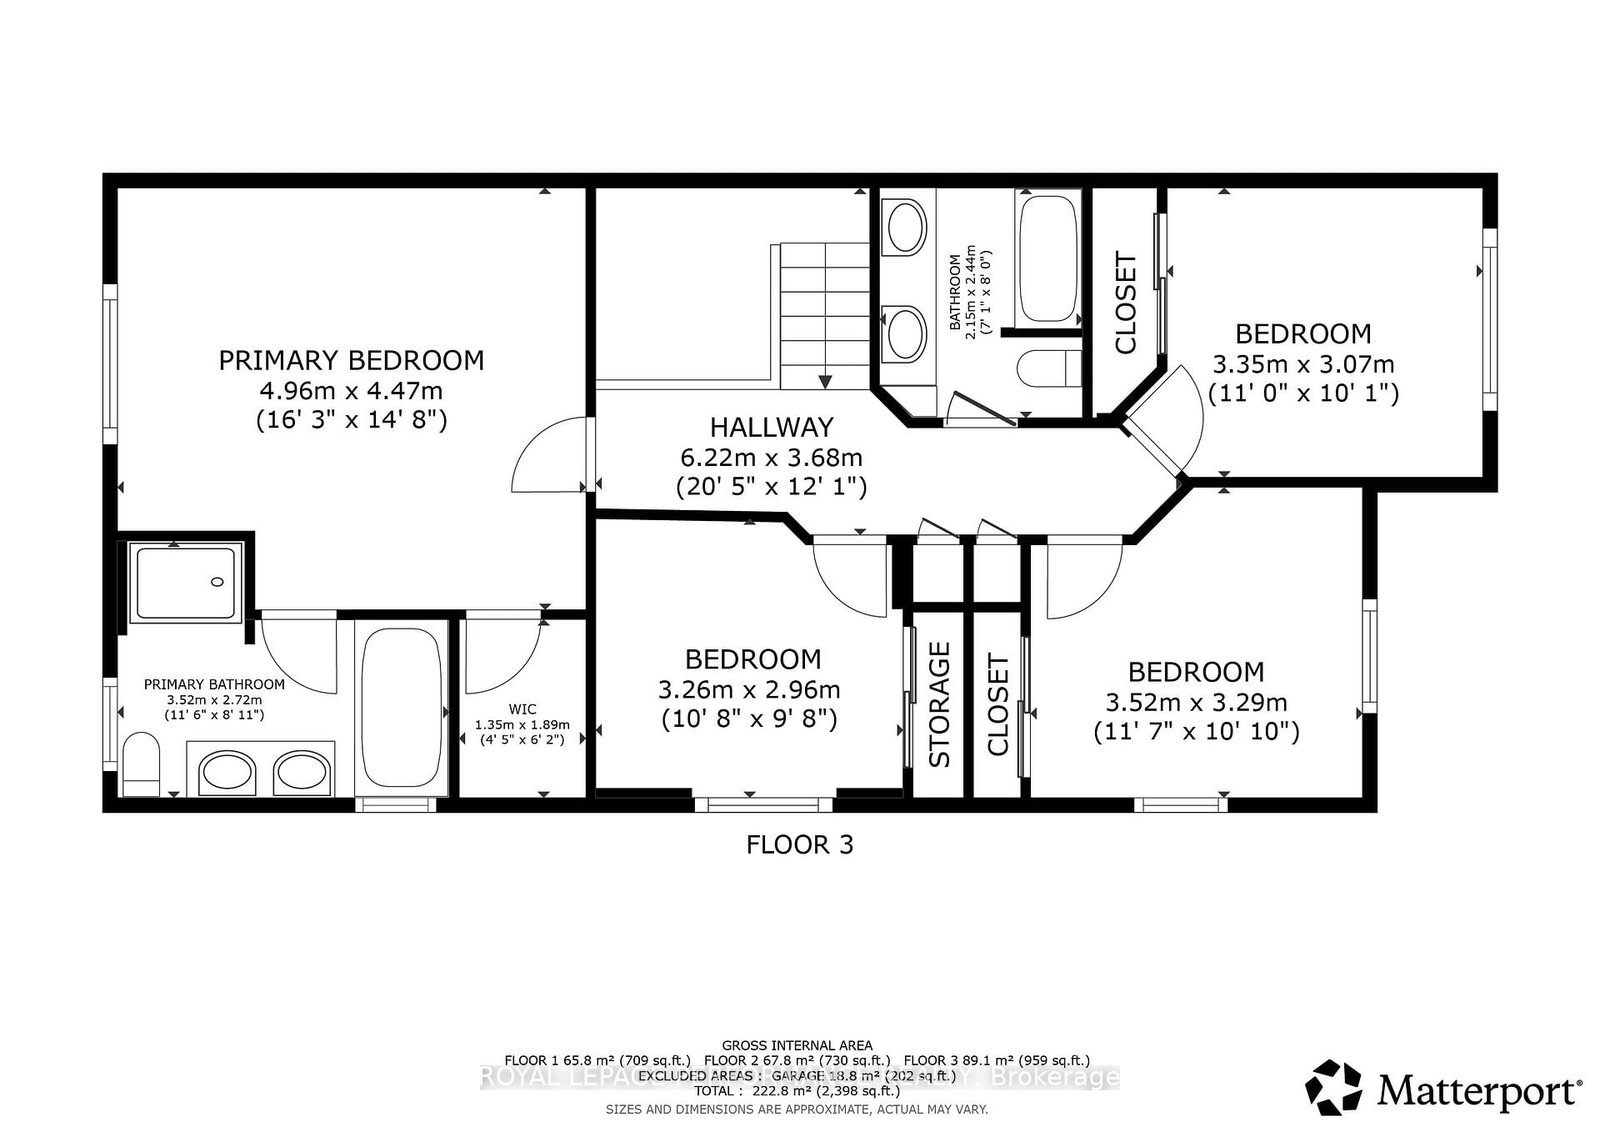
Exceptional 4-bedroom end-unit townhome on an oversized corner lot in a highly desirable family-friendly neighbourhood. Thoughtfully updated and impeccably maintained, this spacious home offers an ideal layout for modern family living. The main floor showcases luxury vinyl flooring, an elegant formal living and dining area, a bright kitchen with breakfast nook, and a dedicated home office. Upstairs features four generously sized bedrooms, including a spacious primary retreat complete with a 4-piece ensuite, plus an additional full bathroom. The finished basement expands your living space with a large family room, a third full bathroom, and endless flexibility for recreation, guests, or a home gym. Located within walking distance to schools, parks, trails, shopping, and everyday conveniences, this is a rare opportunity to own a move-in-ready home in an outstanding location.
Listing Brokerage: Royal Lepage Performance Realty - Disclaimer: The information contained in this listing has not been verified by Royal Lepage Performance Realty and should be verified by the buyer.





 Share
Share



















 4
4 4
4 1
1 30.84 x 82.52 ft lot