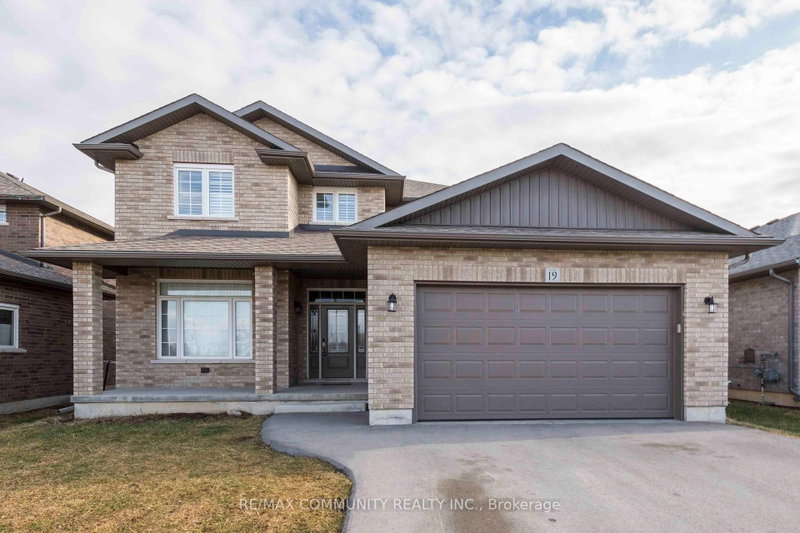
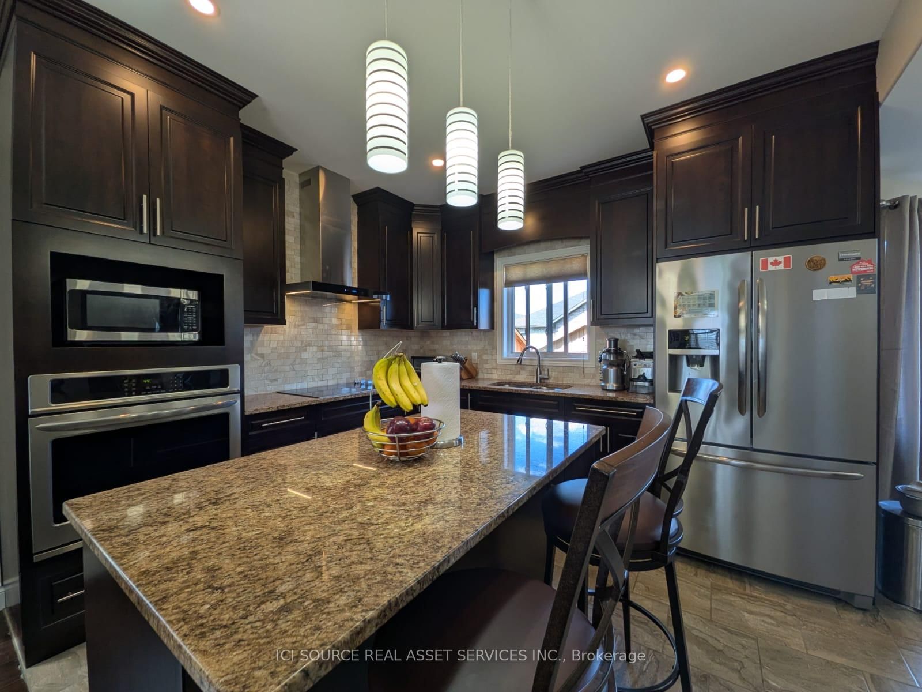
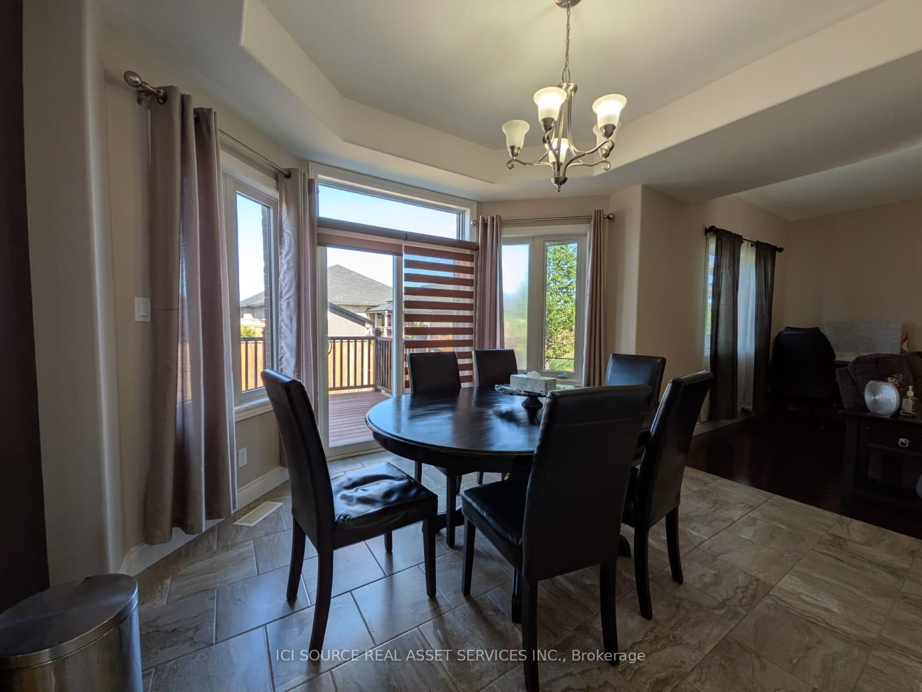
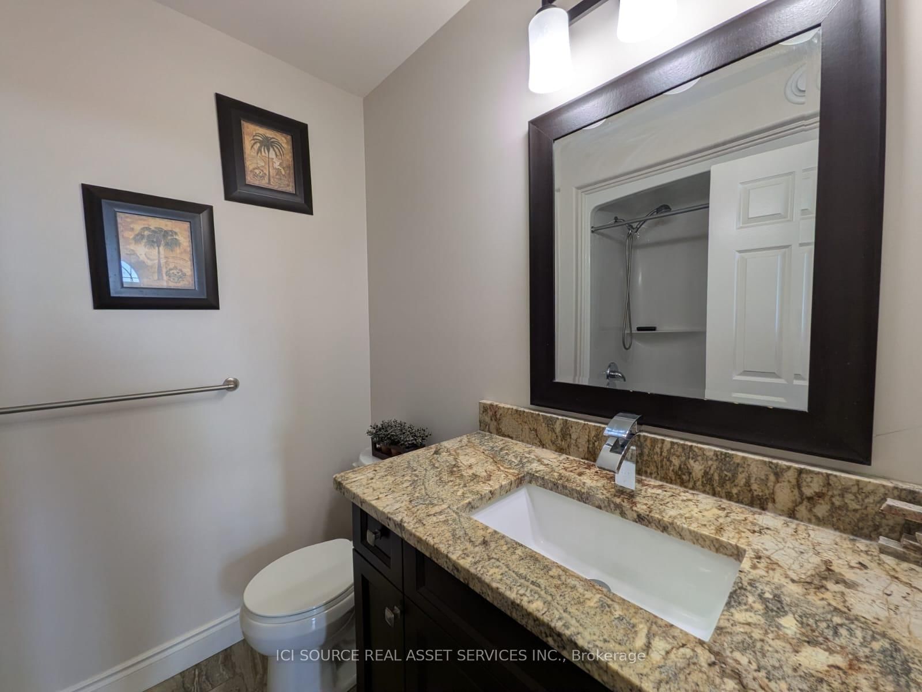
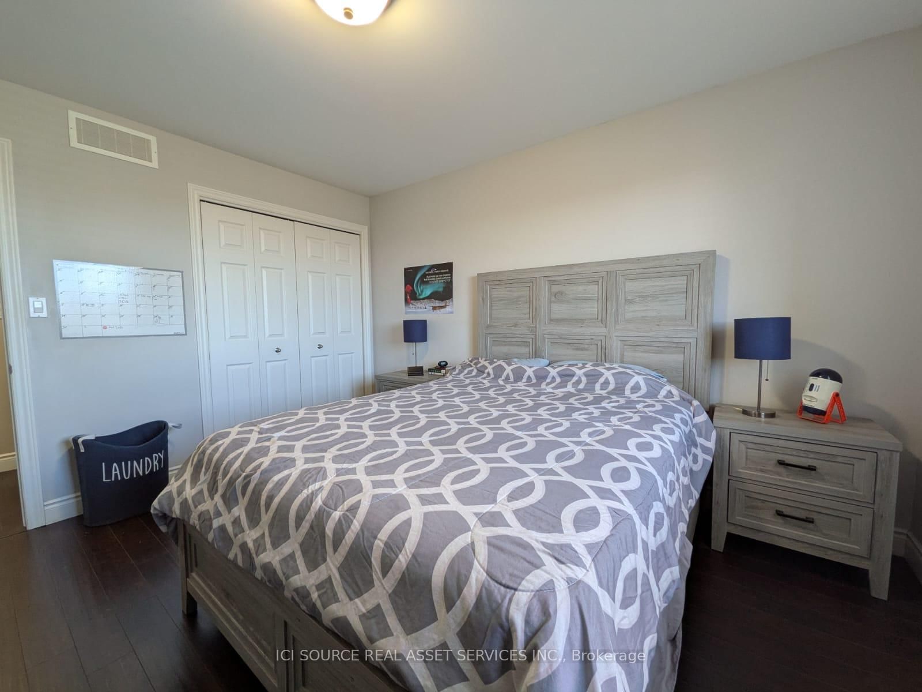
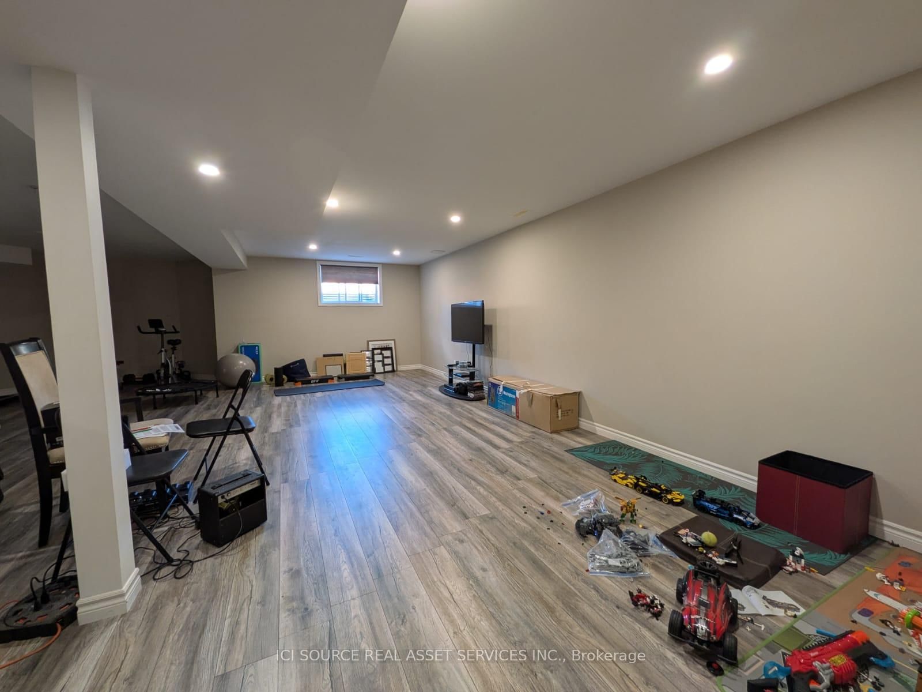
Beautiful 5 Bedroom Home for Rent - 85 Hampton Ridge Drive, Belleville. Welcome to this spacious and modern family home located in one of Belleville's most desirable neighbourhoods. Offering generous living space, upscale finishes, and a fantastic location close to everyday amenities, this home is perfect for families or professionals seeking comfort and convenience. Property Features: 5 Bedrooms. 3.5 Bathrooms. In-Unit Laundry. Central Heating & Cooling. Private Fenced Yard with Deck. Attached Two Car Garage. Additional Driveway Parking. Granite Countertops. Built-In Stainless Steel Appliances. - Fridge - Stove - Oven. Prime Belleville Location: Located in a desirable, family-friendly neighbourhood. Quick access to Highway 401. Minutes from Walmart, Quinte Mall, schools, parks, restaurants, and other local amenities. *For Additional Property Details Click The Brochure Icon Below*
Listing Brokerage: Ici Source Real Asset Services Inc. - Disclaimer: The information contained in this listing has not been verified by Ici Source Real Asset Services Inc. and should be verified by the buyer.





 Share
Share








 4+1
4+1 4+1
4+1 2
2 Hastings