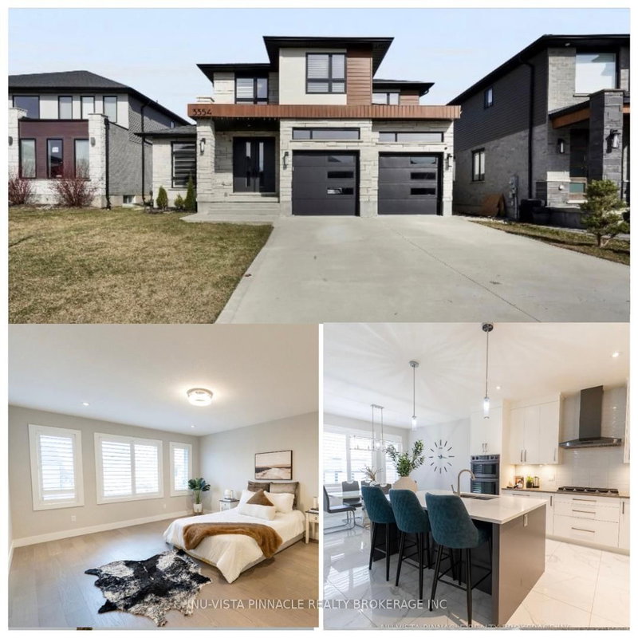
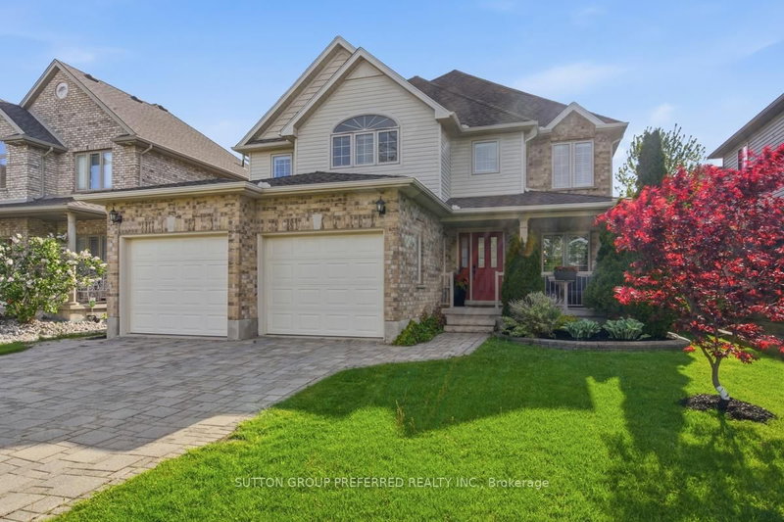
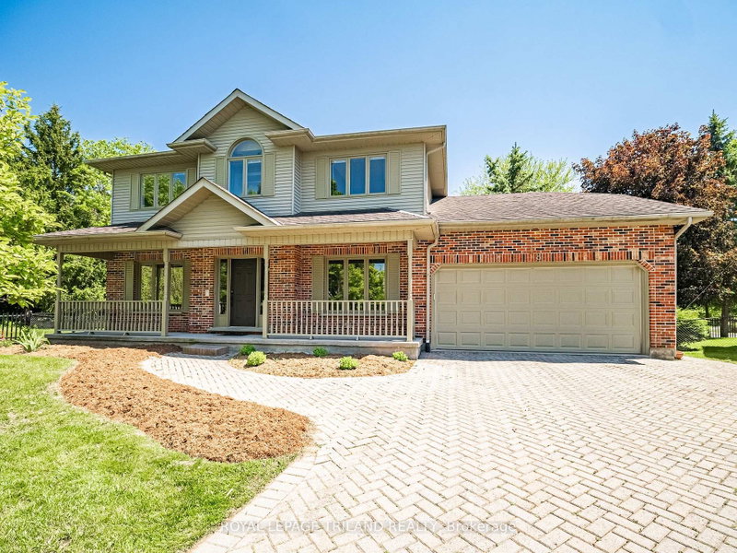
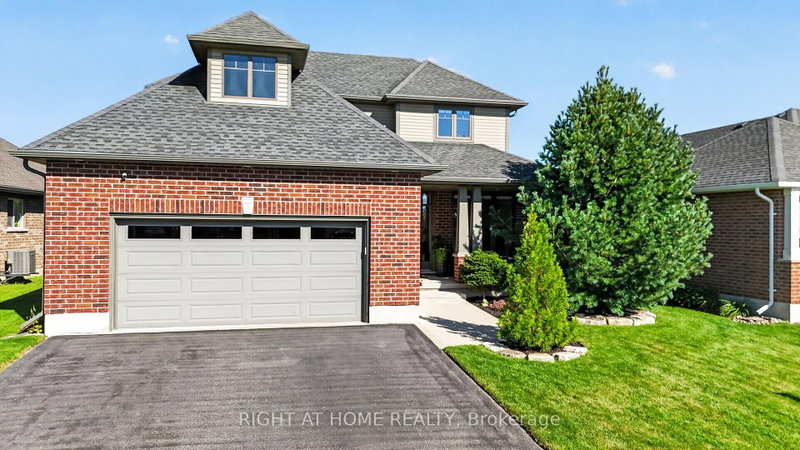
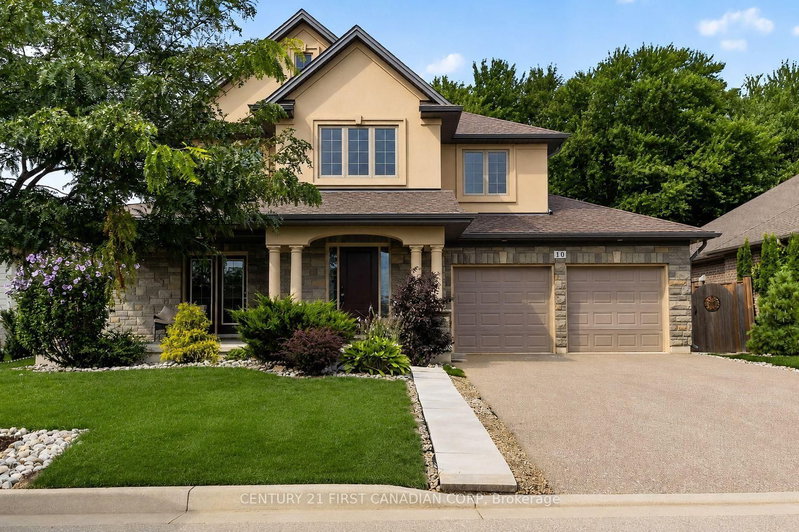
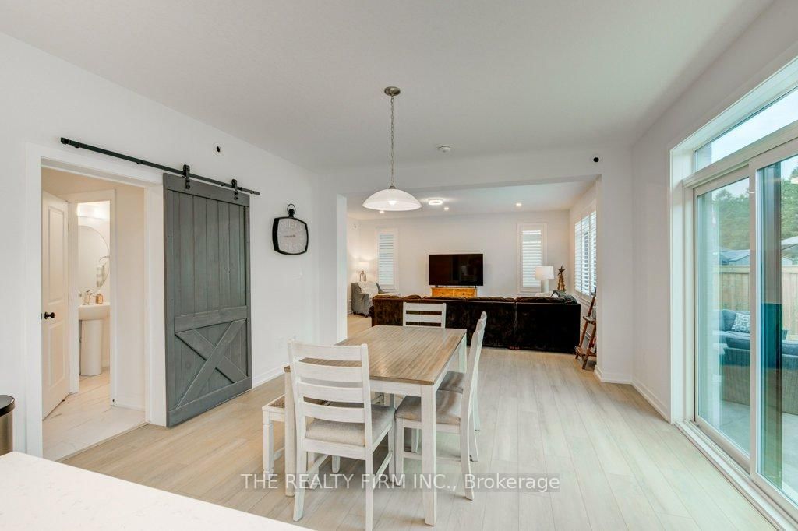
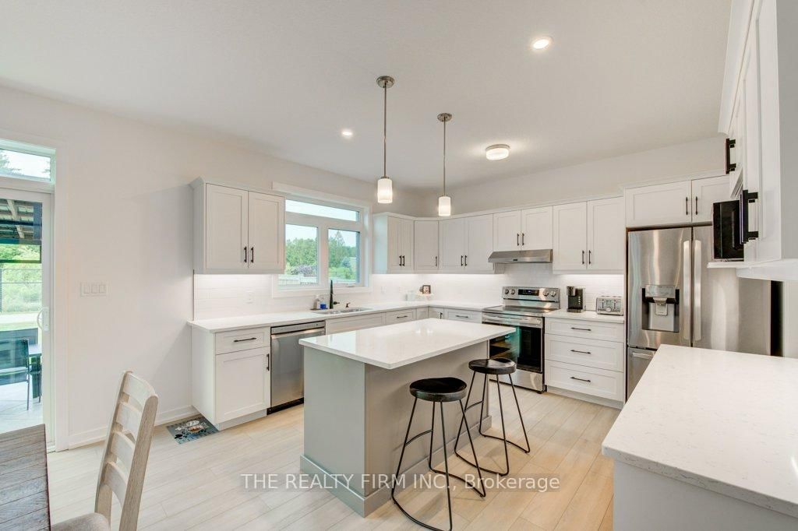
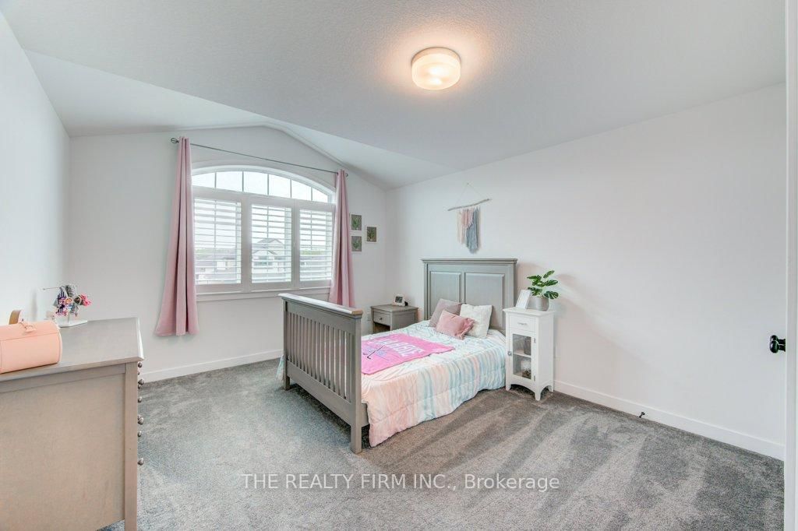
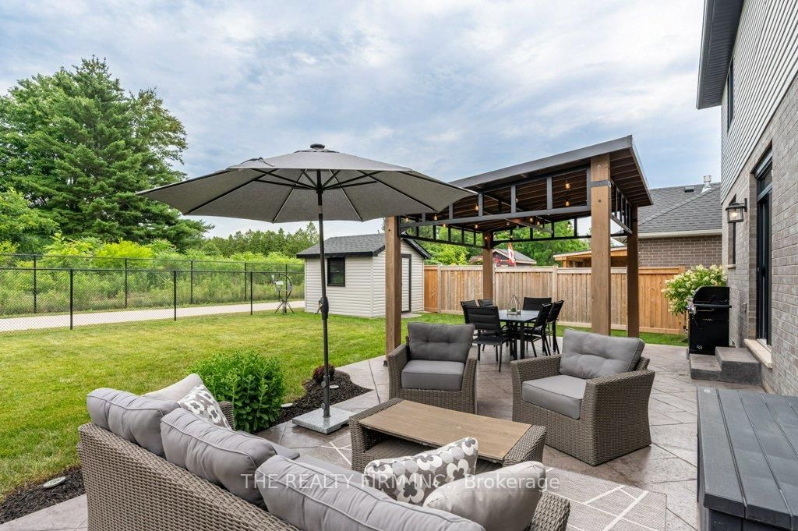
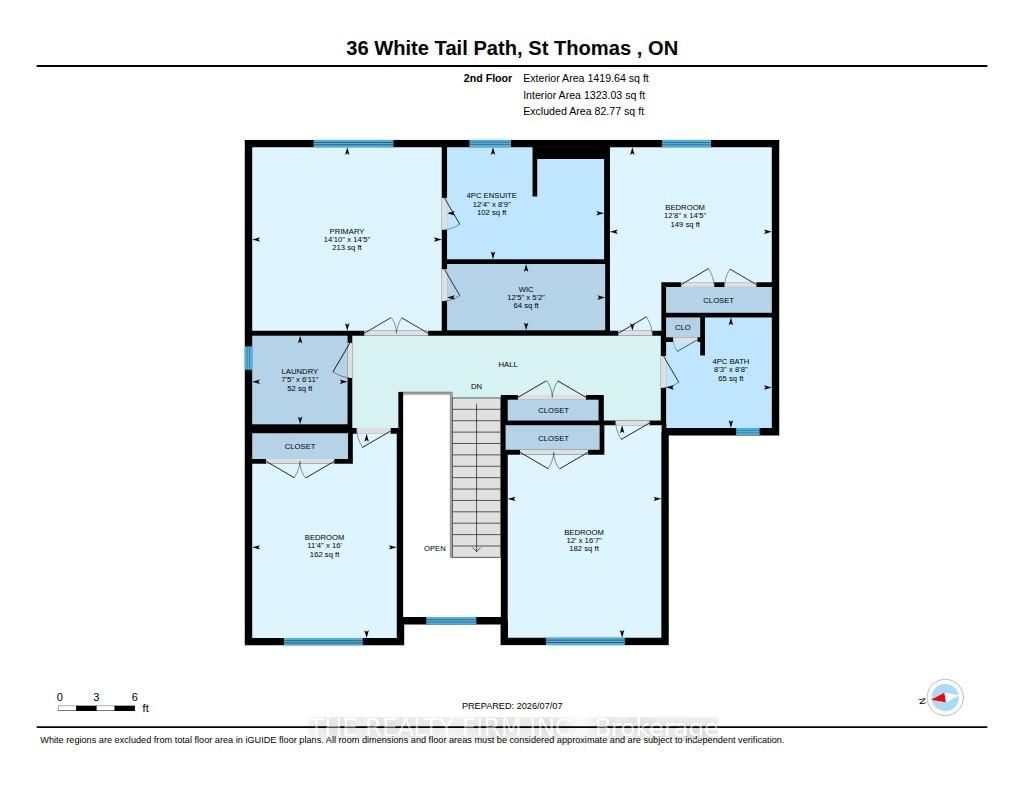
Welcome to this stunning Monroe Model by award-winning builder Doug Tarry Limited, located in the sought-after Eagle Ridge subdivision on the edge of St. Thomas. Offering 2,666 sq. ft. of beautifully designed living space, this Energy Star, High Performance, Net Zero Ready home features 4 bedrooms, 2.5 bathrooms, 9-foot ceilings, a spacious den, and an open-concept great room. The stylish kitchen is complete with quartz countertops, a decorative backsplash, a large island, and a walk-in pantry. Upstairs, you'll find four generous bedrooms, convenient second-floor laundry, and a spacious primary suite with a walk-in closet and luxurious ensuite featuring a tiled shower and separate soaker tub. Step outside to enjoy the fully fenced backyard with a stamped concrete patio, beautiful gazebo, garden shed, and professionally landscaped front and back yards. Pride of ownership is evident throughout this meticulously maintained home. Flexible possession is available. Don't miss your opportunity to make this exceptional property your new home!
Listing Brokerage: The Realty Firm Inc. - Disclaimer: The information contained in this listing has not been verified by The Realty Firm Inc. and should be verified by the buyer.
Schedule a private showing of this property with an experienced member of our team.
Rural Central Elgin GUIDE
Want to know more about Rural Central Elgin?
Check out our Neighbourhood Guide and learn more about the schools, parks and people in this neighbourhood.





 Share
Share










 4
4 4
4 2
2 50.28 x 113.12 ft lot