By

Sign In
Sign In to view listing's details
×

118 Culloden Crescent in Ottawa has been leased

MLS #:
X13533734
Type:
Detached, 2-Storey
Approx. SQFT:
3000-3500
Basement:
Finished, Full
4+2 4+2
2 44.96 x 115.17 ft lot
PROPERTY HISTORY
List Date List Price Last Status Sold Date Sold Price Days On Market
0000-00-00 $00000 Sld Mar 27 $943,000
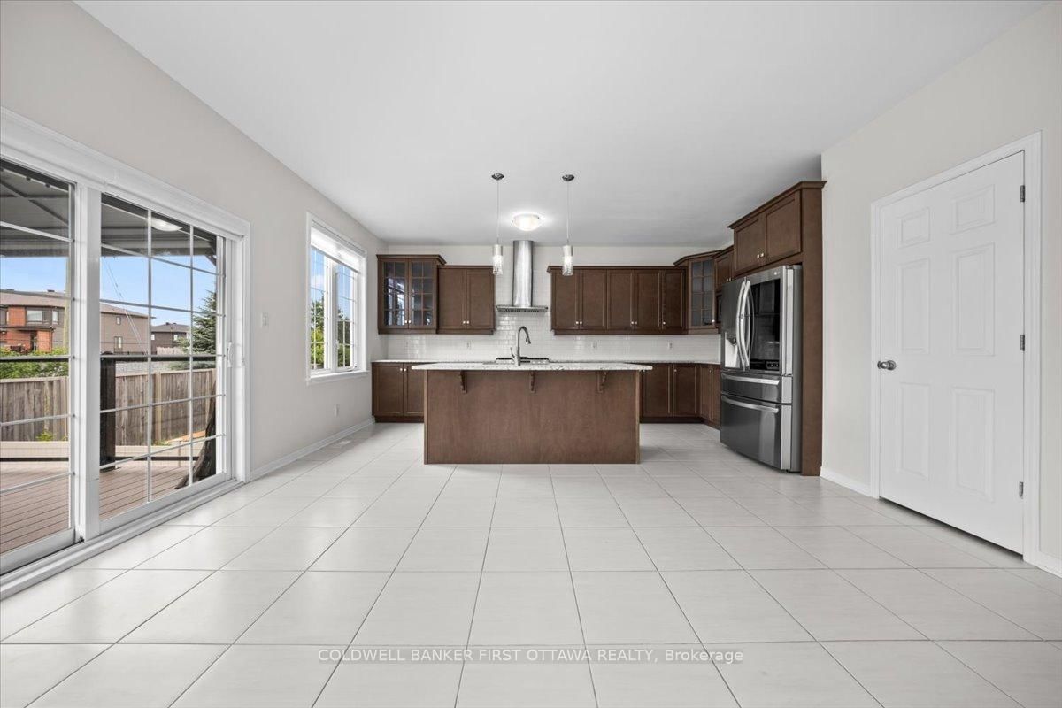
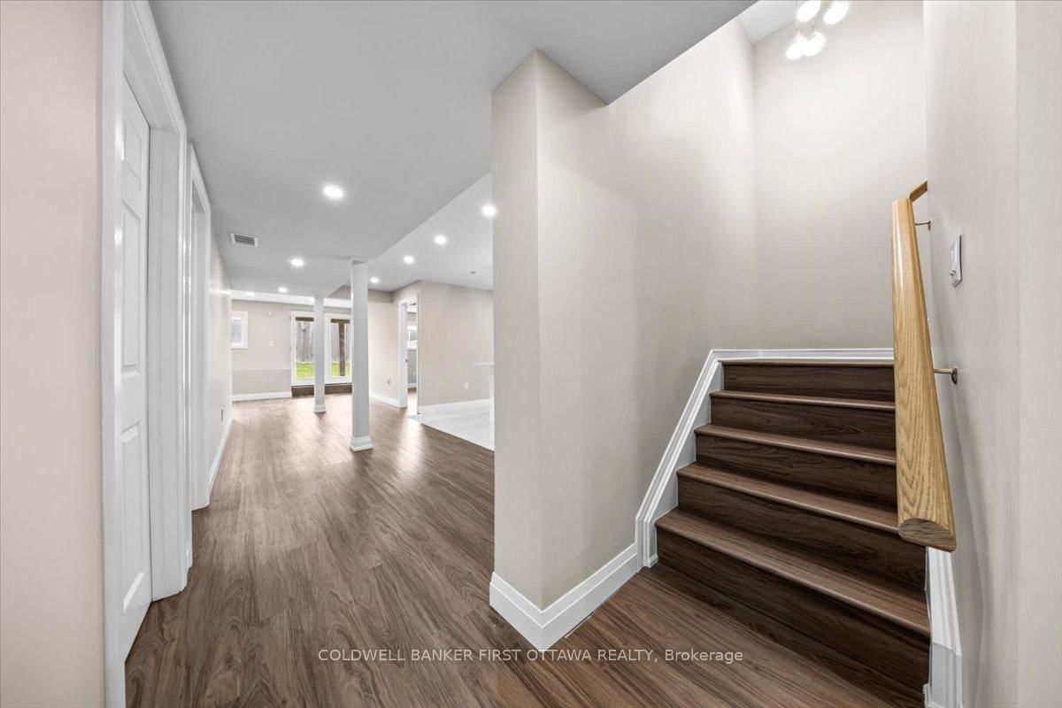
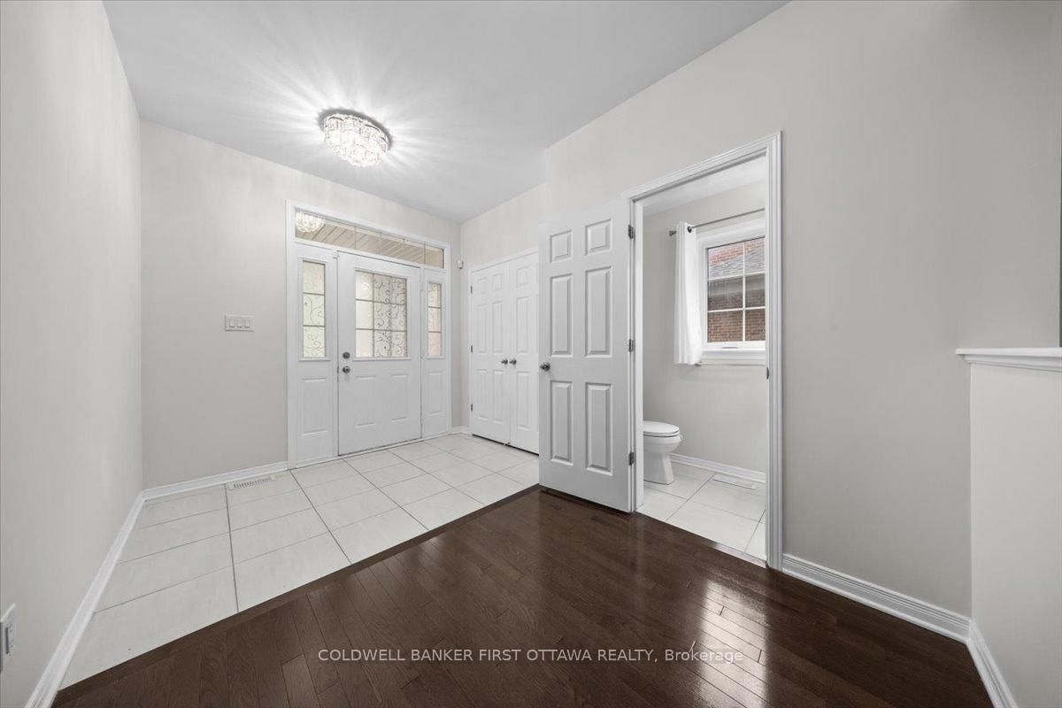
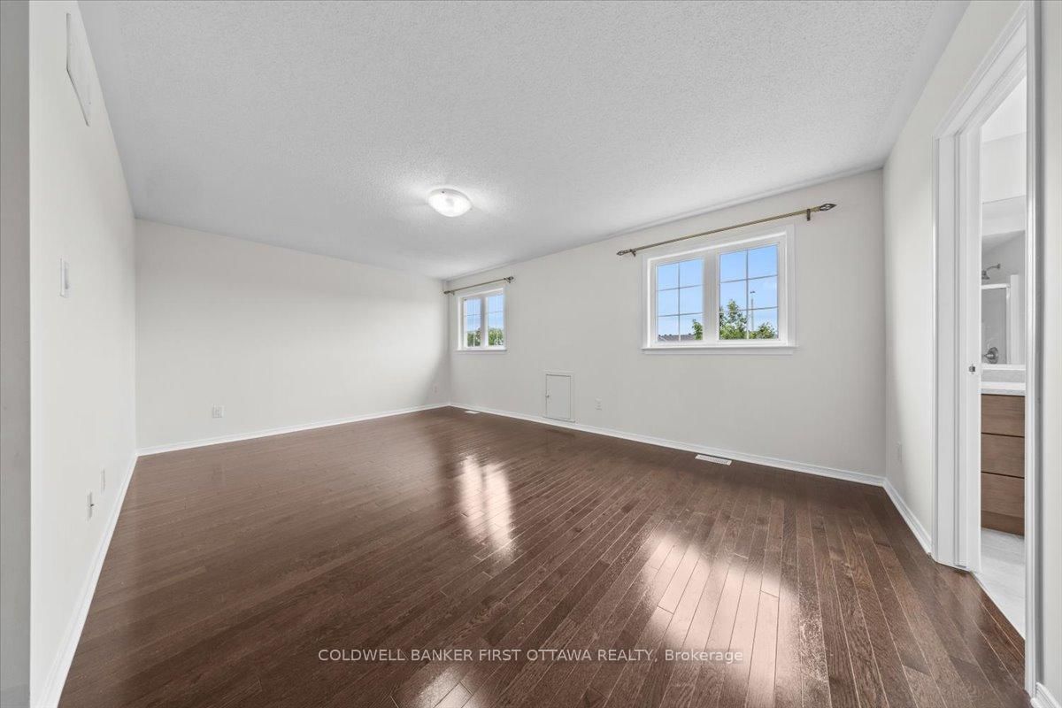
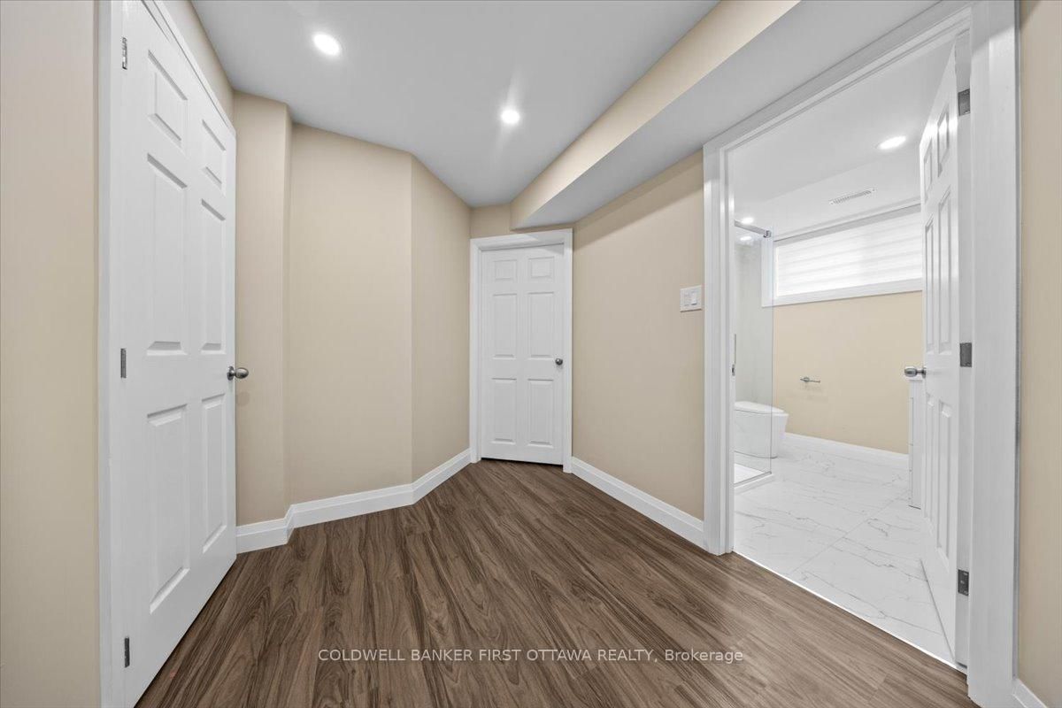
Spacious executive home ideally located near Stonebridge Golf & Country Club. This beautifully maintained residence features four bedrooms on the upper level and a fully finished walk-out basement with a private two-bedroom suite, offering flexible living for extended family. The main floor boasts a grand foyer, formal living and dining rooms, a comfortable family room, and a bright breakfast area. The well-appointed kitchen offers abundant cabinetry, generous counter space, quality appliances, and a functional layout ideal for both everyday living and entertaining.Upstairs, the spacious primary bedroom and three additional bedrooms provide comfortable accommodations, while large windows throughout fill the home with natural light. The separate basement suite includes its own kitchen, full bathroom, and direct access to the backyard.Conveniently located close to parks, schools, shopping, and recreation, this exceptional home offers comfort, space, and versatility.Rental Requirements: Complete rental application, full credit score report, and proof of employment required. No pets. No smoking, No Roommates.

WHAT'S YOUR HOME WORTH?

Click here to get an instant estimate and track its value over time.

  • Date Listed: Tuesday, July 07, 2026
  • Listing Brokerage: Coldwell Banker First Ottawa Realty - Disclaimer: The information contained in this listing has not been verified by Coldwell Banker First Ottawa Realty and should be verified by the buyer.
  • City: Ottawa

    More 4 bedrooms homes for lease in Ottawa

  • Neighbourhood: Barrhaven - Stonebridge
  • Major Intersection: Kilspindie Ridge/Culloden Cres.
  • Full Address: 118 Culloden Crescent, Ottawa, K2J 5Z9, Canada, ON, Canada
  • Living Room:
  • Family Room:
  • Kitchen: Breakfast Bar, W/O To Deck, Stainless Steel Appl
  • Kitchen: Stainless Steel Appl, Stainless Steel Sink, Breakfast Bar
  • Living Room: Walk-Out, W/O To Yard
  • Amenities:
  • Taxes: $0.00 (null)
Foyer10 x 9 ft90 sq ft
Laundry12 x 5 ft60 sq ft
Living14 x 12 ft168 sq ft
Dining13 x 12 ft156 sq ft
Family17 x 13 ft221 sq ft
Kitchen17 x 14 ft238 sq ft
Breakfast16 x 10 ft160 sq ft
Primary18 x 16 ft288 sq ft
Bathroom12 x 10 ft120 sq ft
2nd Br12 x 10 ft120 sq ft
Bathroom9 x 5 ft45 sq ft
3rd Br12 x 11 ft132 sq ft
Loft19 x 14 ft266 sq ft
4th Br18 x 17 ft306 sq ft
Kitchen14 x 9 ft126 sq ft
Utility15 x 12 ft180 sq ft
Living14 x 10 ft140 sq ft
Br15 x 12 ft180 sq ft
2nd Br15 x 9 ft135 sq ft
Bathroom9 x 7 ft63 sq ft


Similar homes for lease