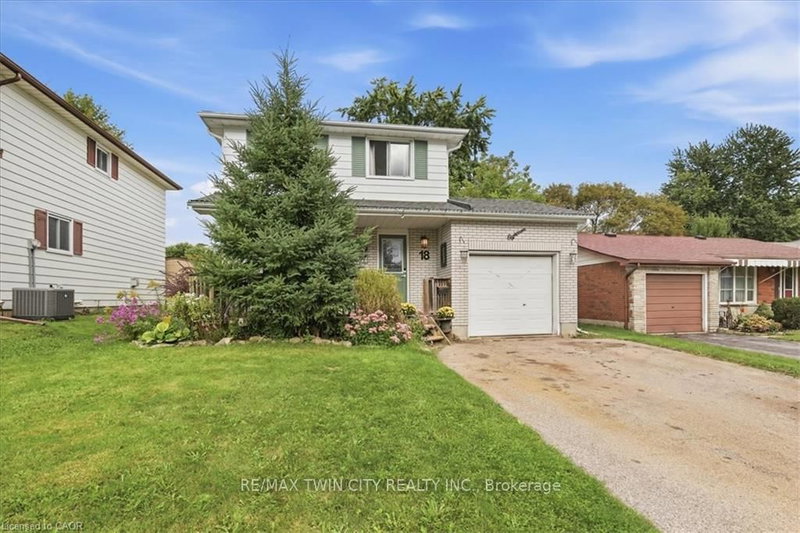
Welcome to 76 Cloverdale Crescent! Your private summer oasis in the heart of Forest Hills! Nestled in one of Kitchener's most desirable neighborhoods, this well-maintained side-split sits on an oversized lot with exceptional curb appeal, an attached garage, and a 5-car driveway. The star of the show is the spectacular, private backyard featuring a kidney-shaped Gunite pool. Finished with high-end tile and an upgraded pump system, this concrete pool offers a luxury experience without the need for liners. The surrounding stamped concrete patio is ideal for hosting, yet the oversized lot still provides a lush grassy area for children to play, pets, or gardening. Unbeatable Walkability & Location Perfectly situated for family living, just steps from everything you need: 5-Minute Walk: To Greenbrook Plaza and Forest Hill Public School. Easy Walking Distance: To Sunrise Shopping Centre and Forest Heights Collegiate Institute. Commuter Friendly: Just minutes from the Expressway and the 401, making the entire Tri-City area easily accessible. Bright, Functional Living Space The open-concept design across multiple levels is flooded with natural light, seamlessly connecting the kitchen to the living, dining, and family rooms. The lower level, with large windows, features a cozy recreation room with a woodstove, a brand-new bathroom (2022), and a dedicated office nook perfect for remote work. Storage is a standout feature of this home, including: Unique pull-out drawers in the rec room. Built-in closet organizers in the bedrooms. Extensive sub-level storage below the family room. Move-In Ready with Major Upgrades Relax knowing all the major mechanical and exterior expenses have been handled: New Furnace (2020) New Electrical Panel (2021) New Roof (2021) New Siding & Eaves with leaf-guard protection (2021) This isn't just a house; it's a lifestyle upgrade in a family-oriented community. Time to move in and enjoy the summer! Multiple images with Virtual Staging.
Listing Brokerage: Home And Property Real Estate Ltd. - Disclaimer: The information contained in this listing has not been verified by Home And Property Real Estate Ltd. and should be verified by the buyer.





 Share
Share


 3
3 3
3 1
1 65.11 x 132.88 ft lot