By

CALL
TOUR PROPERTY
×

463 Westheights Drive in Kitchener for sale

Asking price
$2,700
Estimate (Oct 07)
$794,294
MLS #:
X13871410
Type:
Detached, 2-Storey
Approx. SQFT:
1500-2000
Basement:
Apartment, Sep Entrance
3+2 3+2
2 50 x 115 ft lot
PROPERTY HISTORY
SIGN IN REQUIRED
List Date List Price Last Status Sold Date Sold Price Days On Market
0000-00-00 $00000 Ter N/A N/A N/A
0000-00-00 $00000 Exp N/A N/A N/A
0000-00-00 $00000 Ter N/A N/A N/A
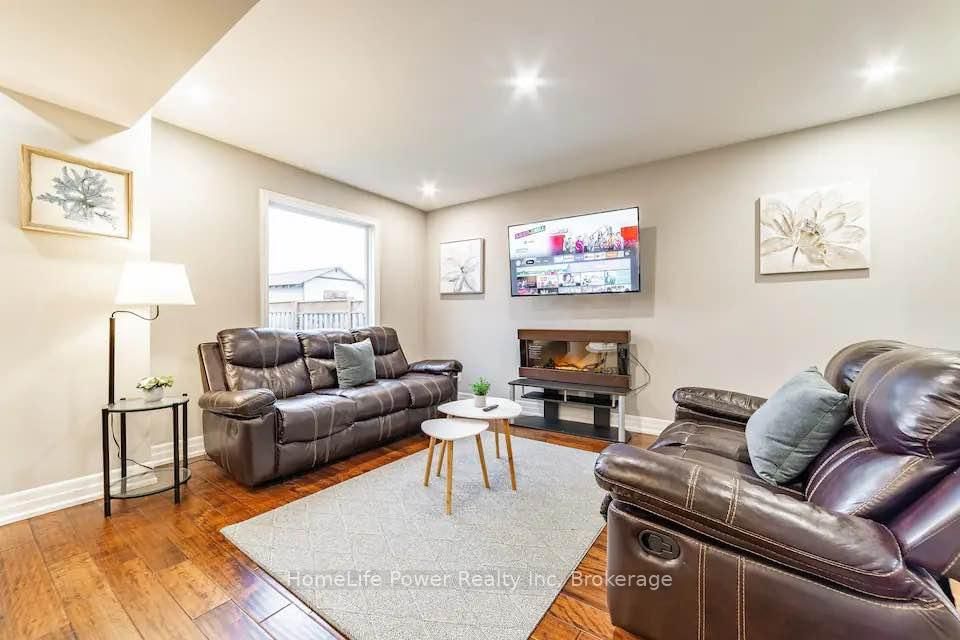
***Upper Unit Only*** Fully renovated 3 bed, 3 bath detached home, upper unit only. Large windows open to a newly landscaped front and rear garden. Kitchen with quartz counters, gas stove, island, and new appliances, opening to a covered rear deck. Primary bedroom with his and her closets and ensuite. Smooth ceilings, pot lights, and porcelain-tiled washrooms throughout. New A/C, newer furnace and roof. Parking for 4 (2 driveway, 2 garage). Close to schools, parks, transit, mall, and Waterloo University.

WHAT'S YOUR HOME WORTH?

Click here to get an instant estimate and track its value over time.

  • Date Listed: Wednesday, October 07, 2026
  • Listing Brokerage: Homelife Power Realty Inc - Disclaimer: The information contained in this listing has not been verified by Homelife Power Realty Inc and should be verified by the buyer.
  • City: Kitchener

    More 3 bedrooms homes for sale in Kitchener

  • Major Intersection: Fischer Halman/Conestoga Pkwy
  • Full Address: 463 Westheights Drive, Kitchener, N2N 1M3, Canada, ON, Canada
  • Living Room: Large Window, hardwood floor
  • Family Room: Large Window, Open Concept, hardwood floor
  • Kitchen: Porcelain Floor, Quartz Counter
  • Living Room: Laminate
  • Kitchen: Porcelain Floor, Window
  • Amenities:
  • Taxes: $4,653.00 (2025)
Living11 x 13 ft143 sq ft
Family18 x 15 ft270 sq ft
Dining18 x 15 ft270 sq ft
Kitchen13 x 15 ft195 sq ft
Primary11 x 15 ft165 sq ft
2nd Br9 x 9 ft81 sq ft
3rd Br10 x 12 ft120 sq ft
Living19 x 13 ft247 sq ft
Dining19 x 13 ft247 sq ft
Br12 x 14 ft168 sq ft
Br10 x 12 ft120 sq ft
Kitchen11 x 10 ft110 sq ft

Similar homes for sale

WHAT'S YOUR HOME WORTH?

Click here to get an instant estimate and track its value over time.