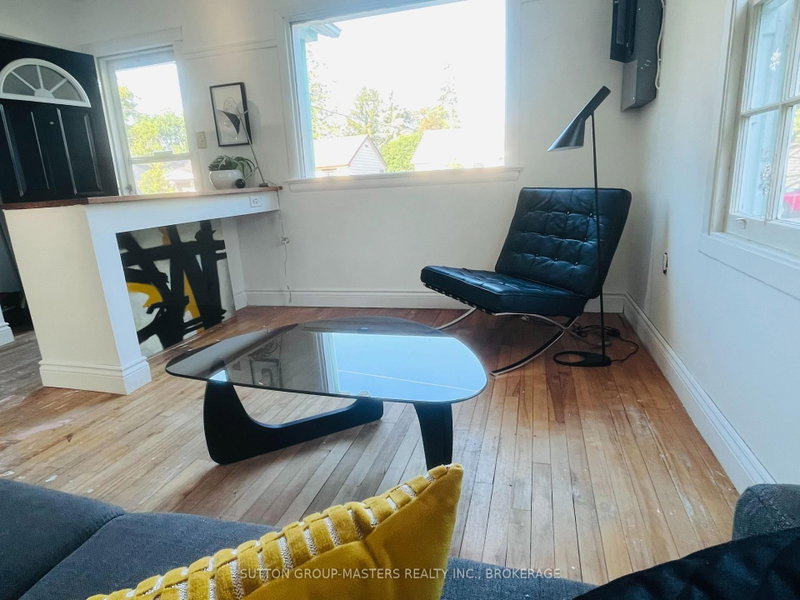
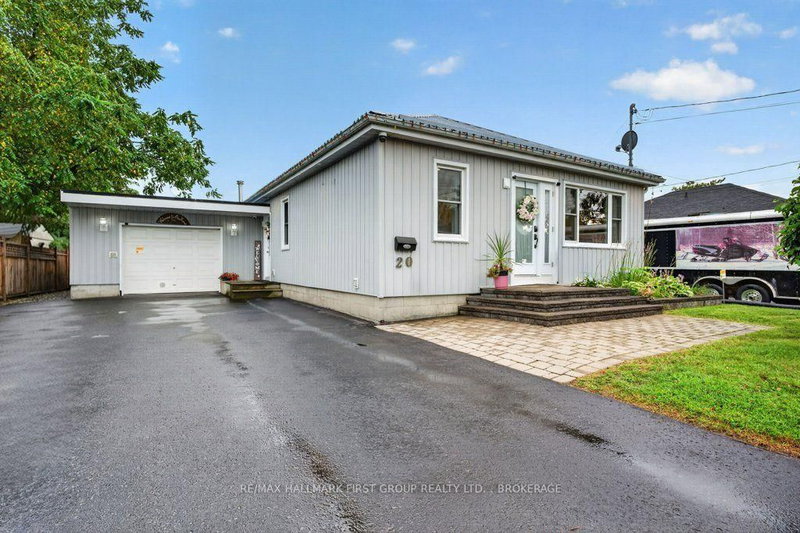
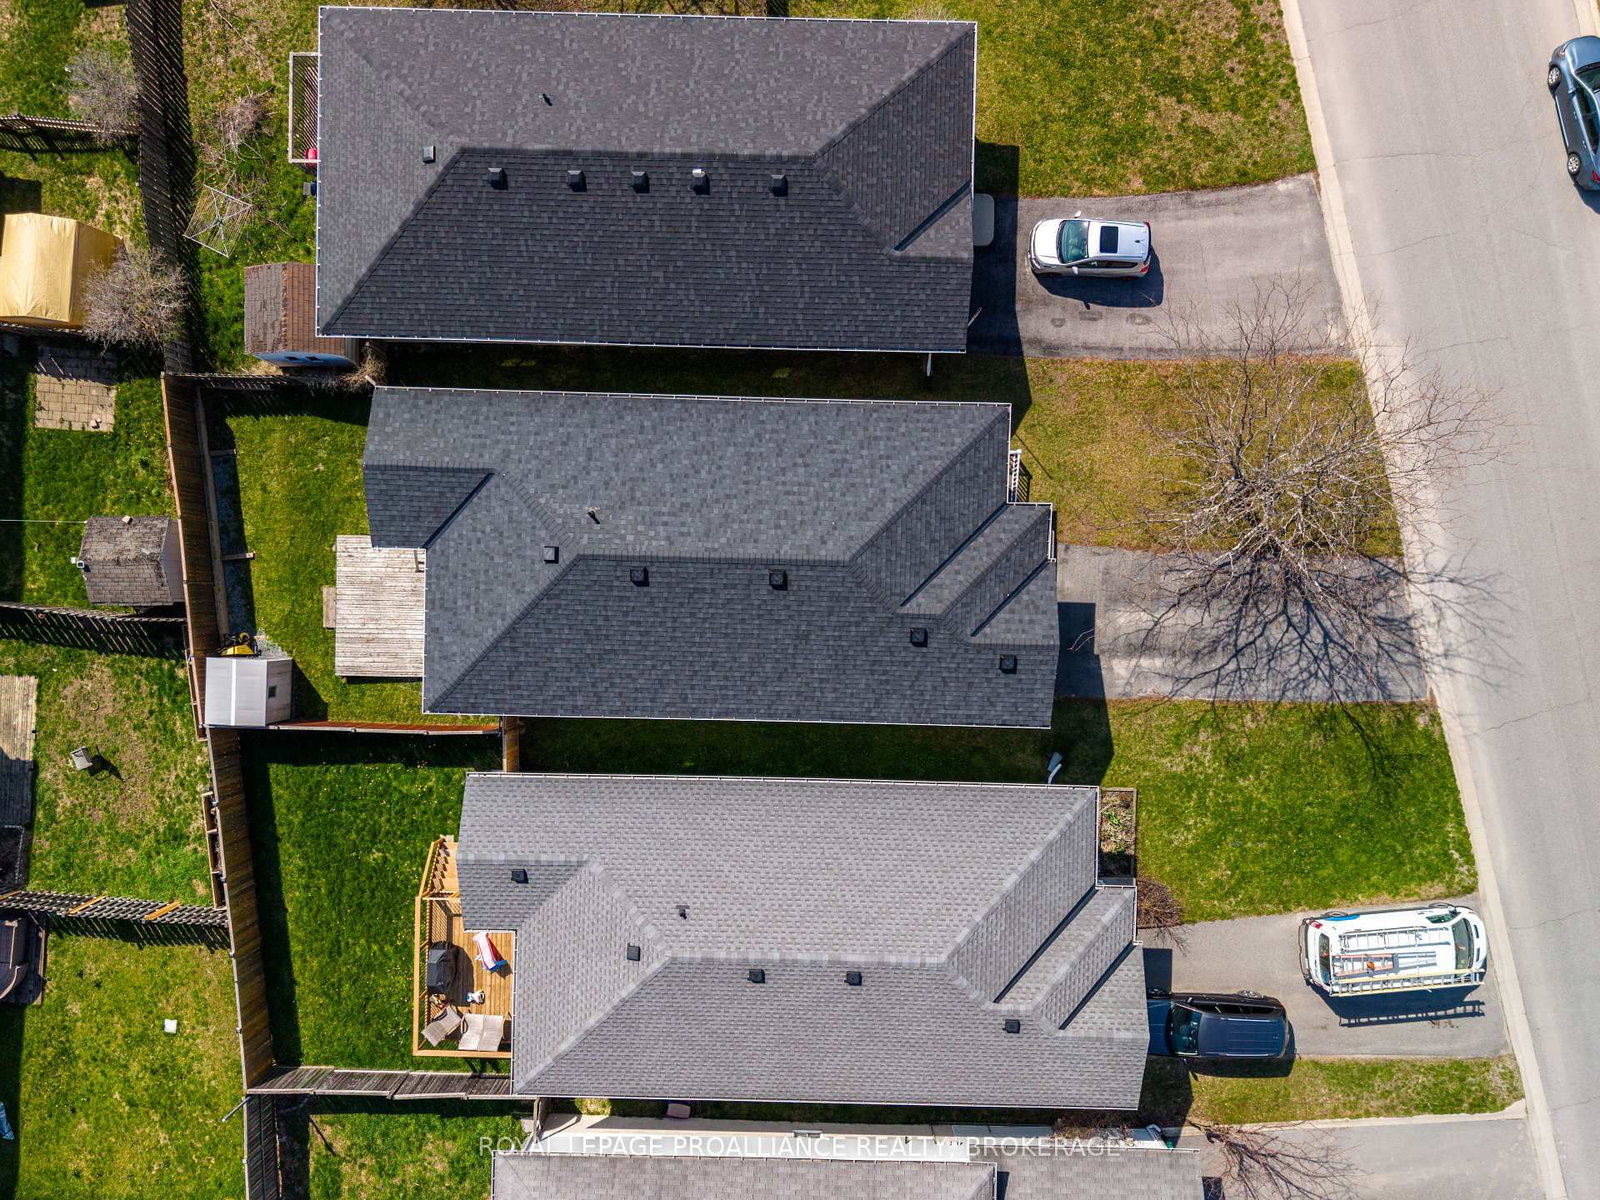
Set within a well established Kingston neighbourhood, this less than 20 year old bungalow with newer roof & A/C (2022) offers a layout that delivers real flexibility across both levels. The main level is centred around a spacious living area connecting directly to the dining space & kitchen, with access out to the rear deck. 2 well proportioned bedrooms are positioned on this level, 1 with cheater access to a full 4pc bathroom, as well as a dedicated laundry space. The lower level adds a significant amount of additional living space, featuring a large rec room, a bonus bedroom with its own 3pc ensuite, & a separate utility/storage area. Outside, the fully fenced backyard provides a functional outdoor setting with a spacious deck & storage shed, while the surrounding streetscape is defined by detached homes & a family friendly atmosphere. Daily essentials are close at hand with nearby parks, schools, & transit routes, while quick access to Highway 401, Waaban Crossing, Downtown Kingston, & CFB Kingston, keeping everything within reach.
Listing Brokerage: Royal Lepage Proalliance Realty, Brokerage - Disclaimer: The information contained in this listing has not been verified by Royal Lepage Proalliance Realty, Brokerage and should be verified by the buyer.





 Share
Share




 2+1
2+1 2+1
2+1 1
1 35.96 x 101.28 ft lot