By

CALL
TOUR PROPERTY
×

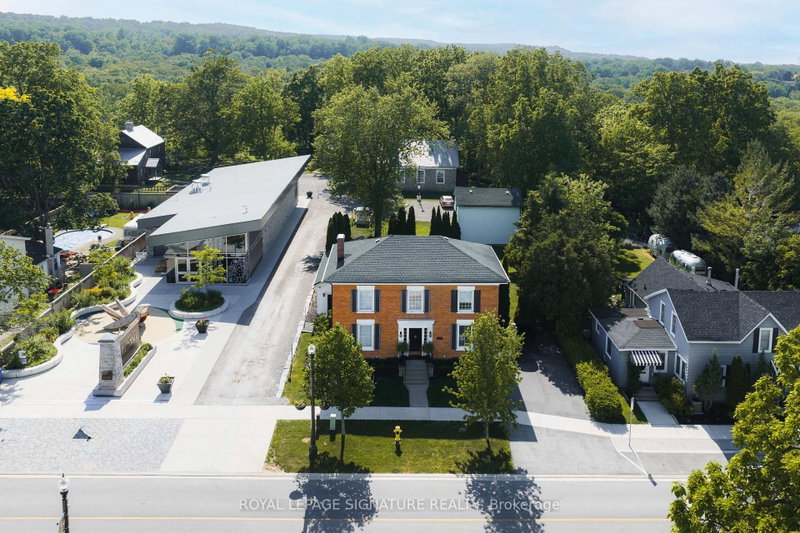
378 Pelham Road in St. Catharines for sale

Asking price
$875,000
Estimate (Jul 06)
$947,355
MLS #:
X13525550
Type:
Detached, 2-Storey
Approx. SQFT:
2500-3000
Basement:
Full
3 3
2 51.02 x 106.36 ft lot
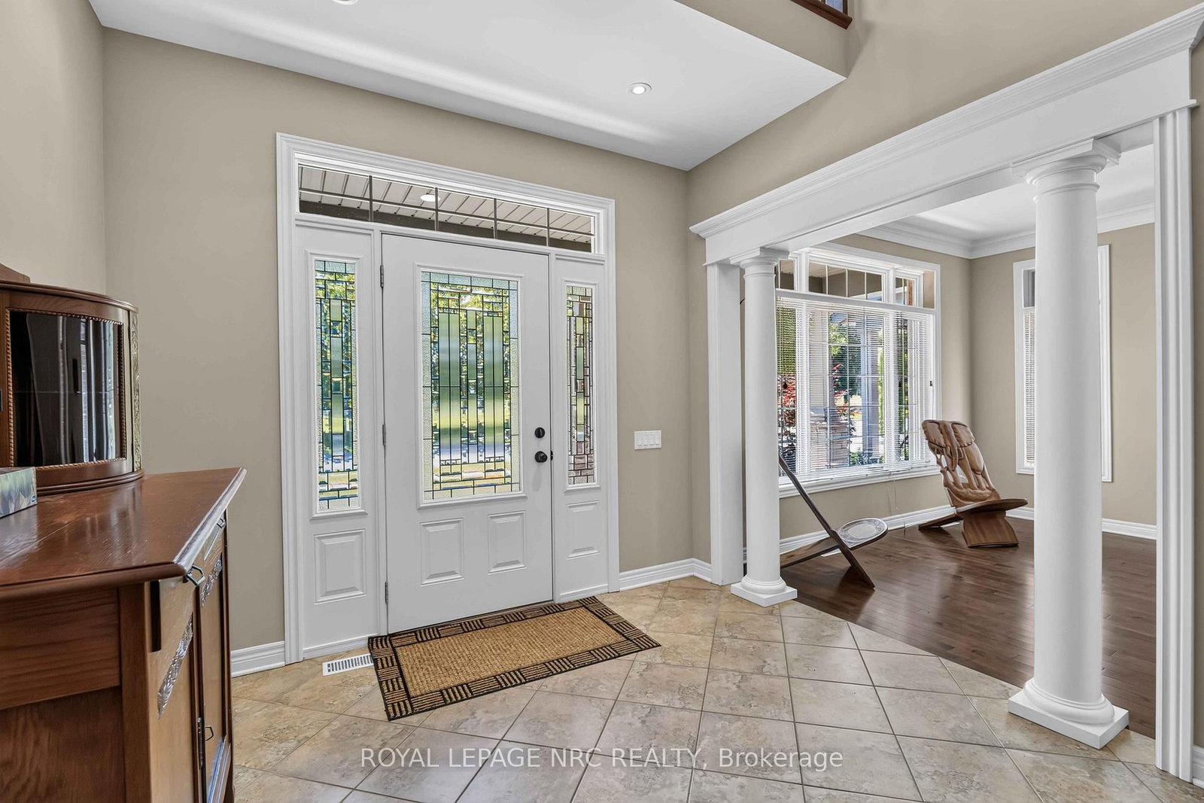
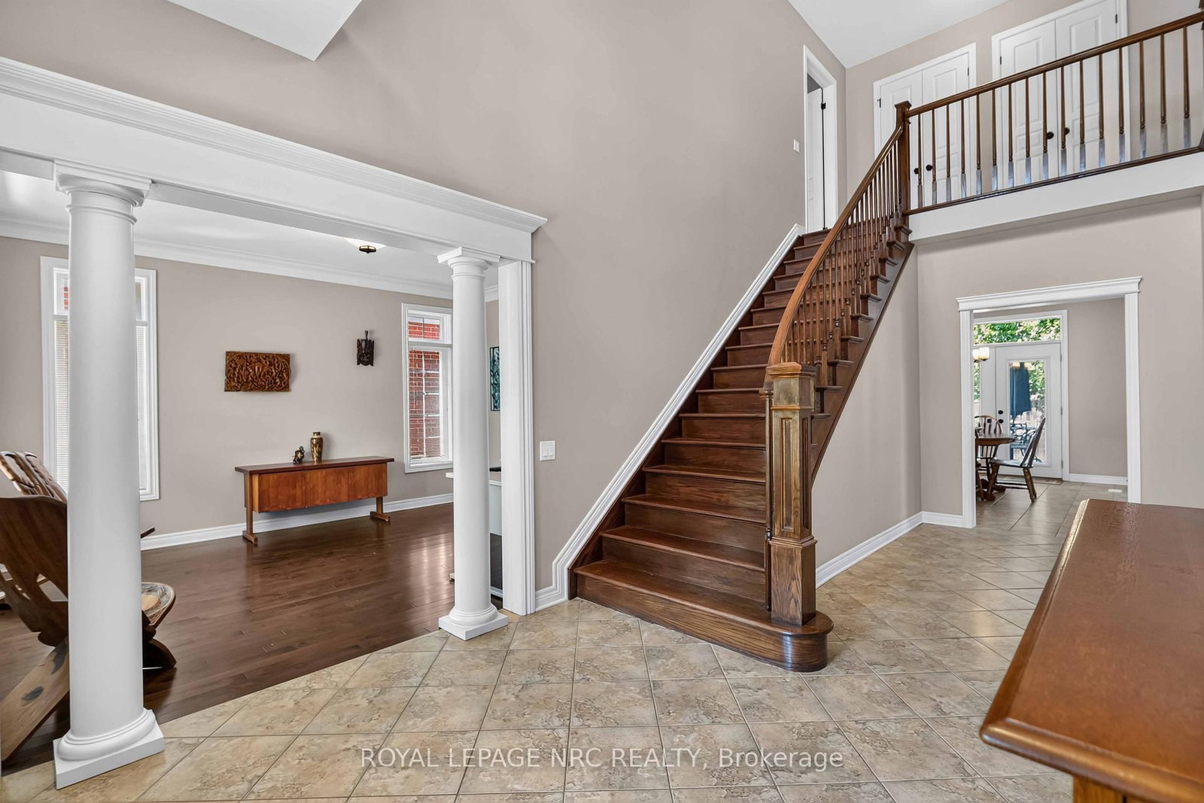
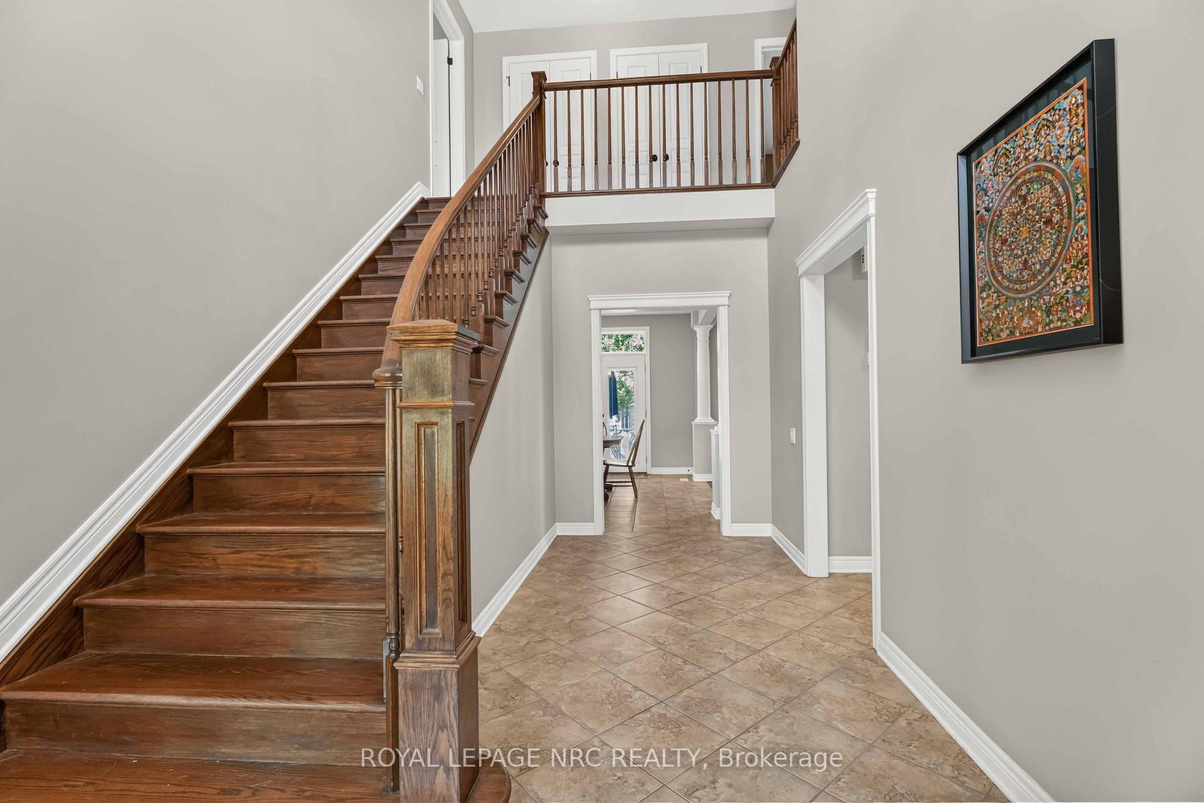
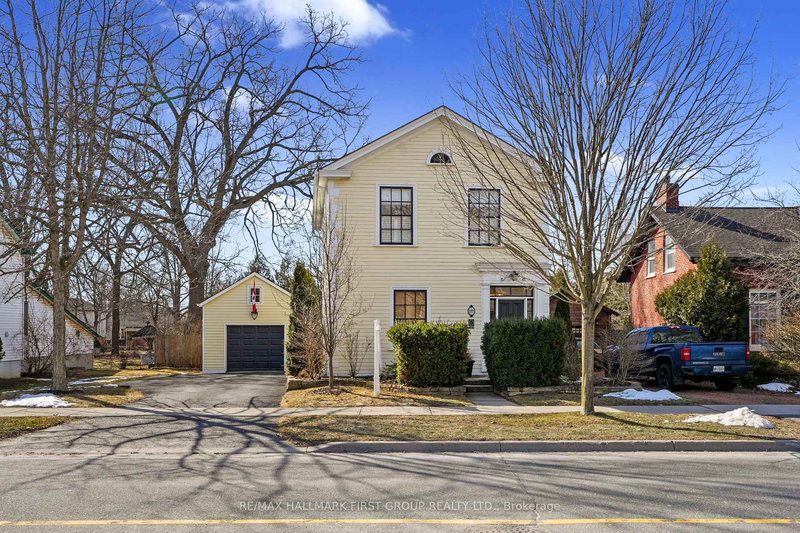
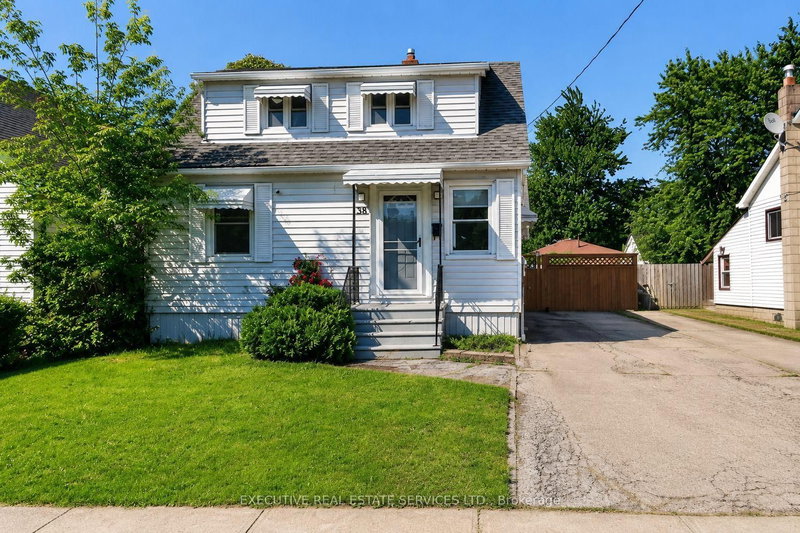
This spacious two-storey home is located in a very desirable and convenient location across from Rotary Park. Featuring 3 bedrooms and 2.5 bathrooms, this home offers spacious and functional living areas. The main level features a bright and open foyer, a living room which is open to a super convenient Butler's Pantry leading to the eat-in kitchen. The kitchen is open to a family room with a gas fireplace and patio door access to the fully fenced back yard. The main floor is completed with a 2 pce washroom, laundry room and garage access. The Second floor features a large primary suite complete with a 4 pce ensuite and a handy loft space that can function as an office set-up or reading nook. There are two additional bedrooms that share a 5 pce bathroom with a Jack and Jill set up. The unfinished basement offers lots of extra potential living space and has walk-up access to the garage. Several updates include a newer roof (2023) and AC unit (2018).

WHAT'S YOUR HOME WORTH?

Click here to get an instant estimate and track its value over time.

  • Date Listed: Thursday, July 02, 2026
  • Listing Brokerage: Royal Lepage Nrc Realty - Disclaimer: The information contained in this listing has not been verified by Royal Lepage Nrc Realty and should be verified by the buyer.
  • Virtual Tour: View Virtual Tour for 378 Pelham Road
  • City: St. Catharines

    More 3 bedrooms homes for sale in St. Catharines

  • Neighbourhood: Rykert/Vansickle
  • Major Intersection: Pelham Rd
  • Full Address: 378 Pelham Road, St. Catharines, L2S 0A2, Canada, ON, Canada
  • Living Room:
  • Kitchen:
  • Family Room: Fireplace
  • Amenities:
  • Taxes: $8,934.62 (2026)
Foyer22 x 32 ft704 sq ft
Living15 x 12 ft180 sq ft
Kitchen14 x 11 ft154 sq ft
Dining14 x 10 ft140 sq ft
Family14 x 22 ft308 sq ft
Laundry8 x 12 ft96 sq ft
Bathroom3 x 7 ft21 sq ft
Pantry5 x 6 ft30 sq ft
Br83 x 36 ft2988 sq ft
Bathroom36 x 36 ft1296 sq ft
Other8 x 10 ft80 sq ft
Other6 x 10 ft60 sq ft
2nd Br11 x 15 ft165 sq ft
3rd Br9 x 11 ft99 sq ft
Bathroom7 x 11 ft77 sq ft


Recently sold comparables in Rykert/Vansickle

Similar homes for sale

WHAT'S YOUR HOME WORTH?

Click here to get an instant estimate and track its value over time.