Local real estate rules require that you sign in to view sold property information.
Listed by Re/Max Niagara Realty Ltd, Brokerage.
15 Deerpark Crescent N is a Detached, 2-Storey and is currently for Sale @ $859,900. Taxes in 2025 were $6,661.00.
More homes for sale under 900k in Pelham
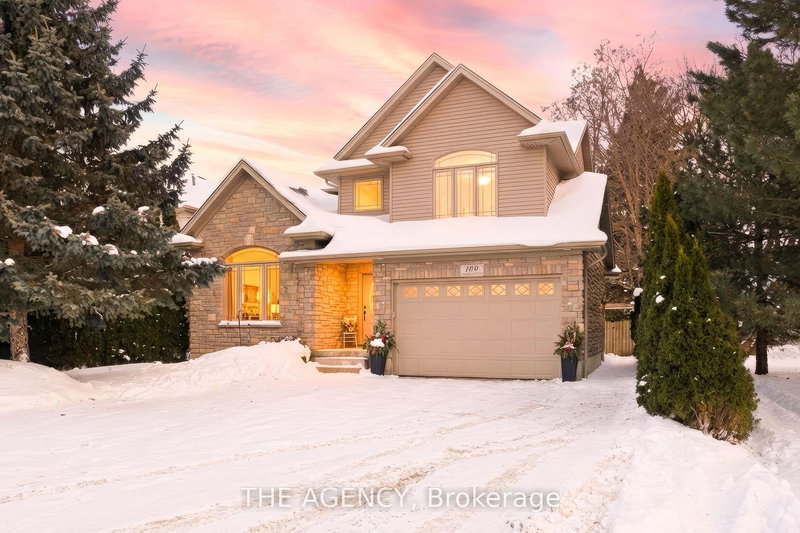
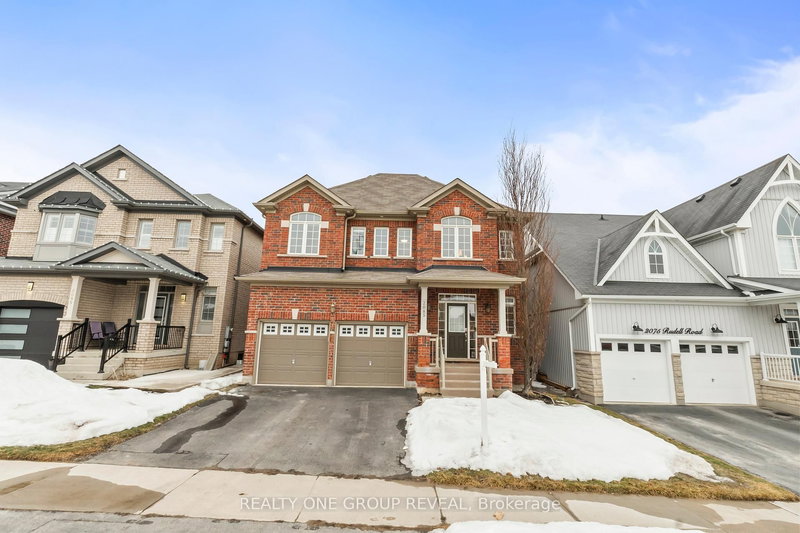
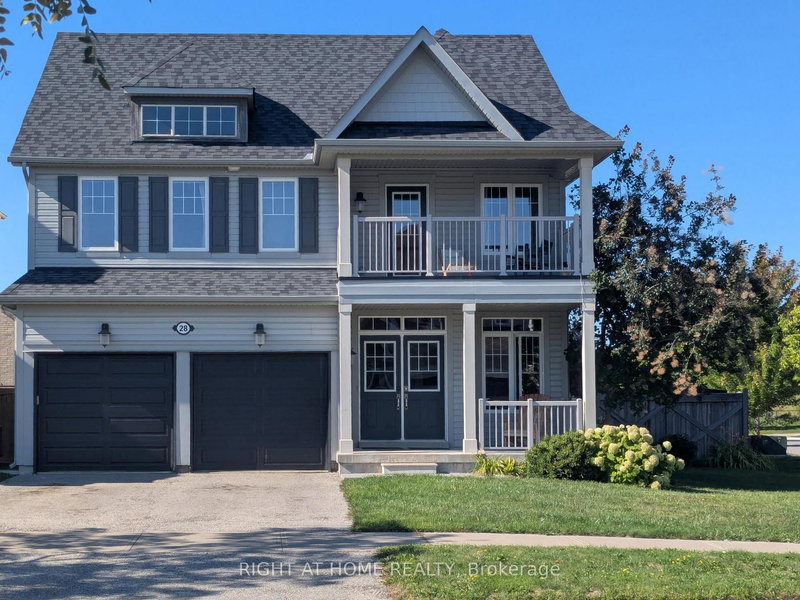
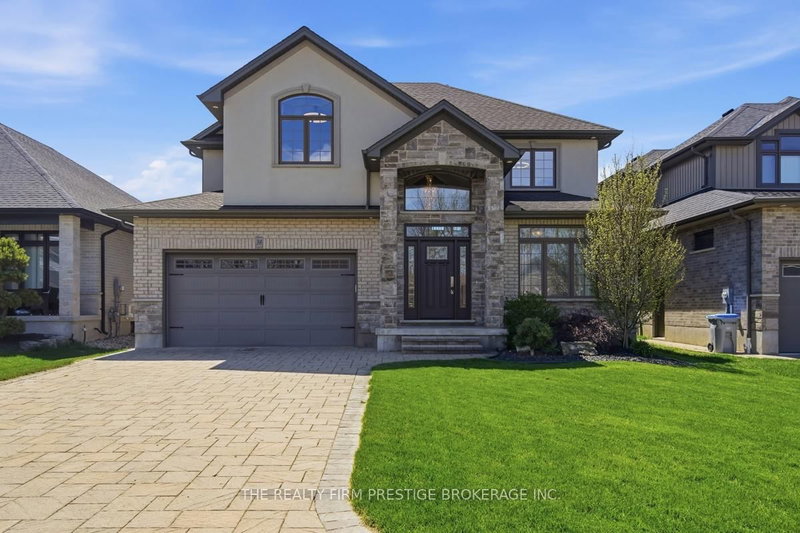
Welcome to 15 DeerPark Cres, a well cared for family home nestled in the warm, welcoming community of Fonthill. The 2-Storey on 15 Deerpark Crescent N has 3 bedrooms, 4 bathrooms, and is located on a 120.87 x 60 ft lot in the community of Fonthill . Families with children are exceptionally well served here. Set on a quiet, family friendly tree-lined street, this property exudes pride of ownership from the moment you arrive. The two car garage, interlocking stone driveway and professionally landscaped grounds make a striking first impression. The main floor has been designed for the way families actually live. A grand entry zone welcomes you, flowing into the main living spaces. The heart of the home is the large, freshly painted kitchen - a chef's dream featuring corian countertops, built-in appliances, and an open sightline into the living room. A gas fireplace anchors the living room with large sliding glass doors, tons of natural light and opens directly onto an appointed deck overlooking the professionally landscaped rear gardens equipped with sprinkler systems. The expansive family room, set just off the dining room, is the ideal gathering space. A second gas fireplace flanks this room with hardwood floors continuing throughout the dining room. Main floor laundry and a stylish two-piece powder room add everyday practicality right where you need it The upper level offers a thoughtfully laid out plan with 3 large bedrooms. The principal bedroom is generously sized and features a 4 pc ensuite. The second and third well-appointed bedrooms and stunning four-piece main bathroom, finished with granite countertops and tile, complete the upper floor. Heading to the lower level with separate entrance, featuring a kitchen, spacious living area and flexible layout with potential for two additional bedrooms or a home office, this home is perfectly configured for multi-generational living or in-law suite capability as the possibilities here are endless. Just minutes from the Steve Bauer Trail, parks and Fonthill's vibrant walkable downtown core. This is the one you've been waiting for.
ALL MAIN B/I APPLIANCES, FRIDGE, MICROWAVE, WASHER, DRYER ALL BLINDS, BASEMENT FRIDGE AND STOVE. GENERATOR .
The address 15 Deerpark Crescent N was listed for sale (MLS# X13457196) on Wednesday, June 17, 2026.




 Share
Share


 3+1
3+1 3+1
3+1 2
2 60 x 120.87 ft lot