By

CALL
TOUR PROPERTY
×

226 Mcdonnel Street in Peterborough for sale

Asking price
$479,900
Estimate (Jul 04)
$484,178
MLS #:
X13523326
Type:
Detached, 2 1/2 Storey
Approx. SQFT:
1500-2000
Basement:
Full, Finished
5+2 5+2
53.01 x 100.01 ft lot
PROPERTY HISTORY
SIGN IN REQUIRED
List Date List Price Last Status Sold Date Sold Price Days On Market
0000-00-00 $00000 Sld Feb 13, 2019 $392,500
0000-00-00 $00000 Sld Feb 27, 2011 $243,000
0000-00-00 $00000 Sld Mar 11, 2008 $210,000
0000-00-00 $00000 Exp N/A N/A N/A
0000-00-00 $00000 Sld Mar 03, 2001 $118,000
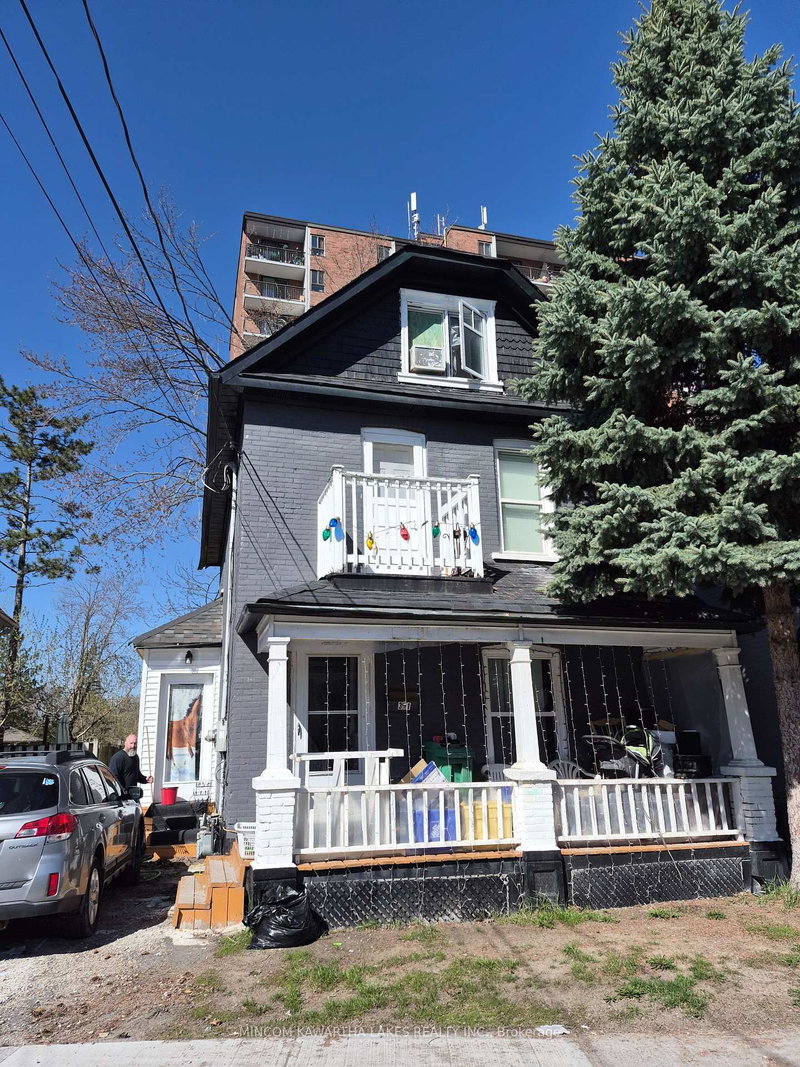
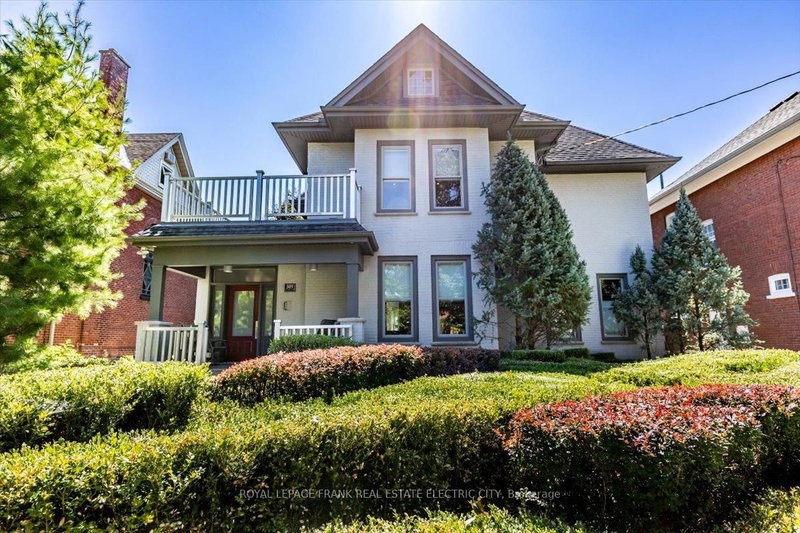
Welcome to this spacious and well-maintained 7-bedroom student rental, ideally located in the heart of the city, within easy walking distance of all downtown amenities, restaurants, shopping, and public transit. The home offers generous common areas, spacious living room, a full kitchen on the main floor plus a basement kitchenette, two washrooms (4-piece and 3-piece bath), central air, full laundry facilities, and a sunny rear deck. Fully leased at $4,750 per month (including utilities, laundry, wifi) until April 30, 2027. Recent upgrades include new 30-year shingles (2023-24) new basement flooring, washroom renovation.

WHAT'S YOUR HOME WORTH?

Click here to get an instant estimate and track its value over time.

  • Date Listed: Saturday, July 04, 2026
  • Listing Brokerage: Re/Max Hallmark Eastern Realty - Disclaimer: The information contained in this listing has not been verified by Re/Max Hallmark Eastern Realty and should be verified by the buyer.

  • Virtual Tour: View Virtual Tour for 226 Mcdonnel Street
  • City: Peterborough

    More 5 bedrooms homes for sale in Peterborough

  • Neighbourhood: Town Ward 3
  • Major Intersection: McDonnel & Aylmer
  • Full Address: 226 Mcdonnel Street, Peterborough, K9H 2V9, Canada, ON, Canada
  • Living Room:
  • Kitchen:
  • Amenities:
  • Taxes: $4,582.00 (2025)
Living14 x 12 ft168 sq ft
Dining14 x 8 ft112 sq ft
Kitchen14 x 9 ft126 sq ft
Br13 x 12 ft156 sq ft
Br13 x 11 ft143 sq ft
Br8 x 9 ft72 sq ft
Primary21 x 14 ft294 sq ft
Bathroom8 x 6 ft48 sq ft
Loft32 x 17 ft544 sq ft
Br17 x 14 ft238 sq ft
Br13 x 9 ft117 sq ft
Bathroom6 x 6 ft36 sq ft
Utility7 x 6 ft42 sq ft

Recently sold comparables in Town Ward 3

Similar homes for sale

WHAT'S YOUR HOME WORTH?

Click here to get an instant estimate and track its value over time.