MLS #: X13520280Type: Att/Row/Twnhouse, 3-StoreyApprox. SQFT: 1100-1500Basement: Development Potential
22
121.33 x 46.06 ft lot
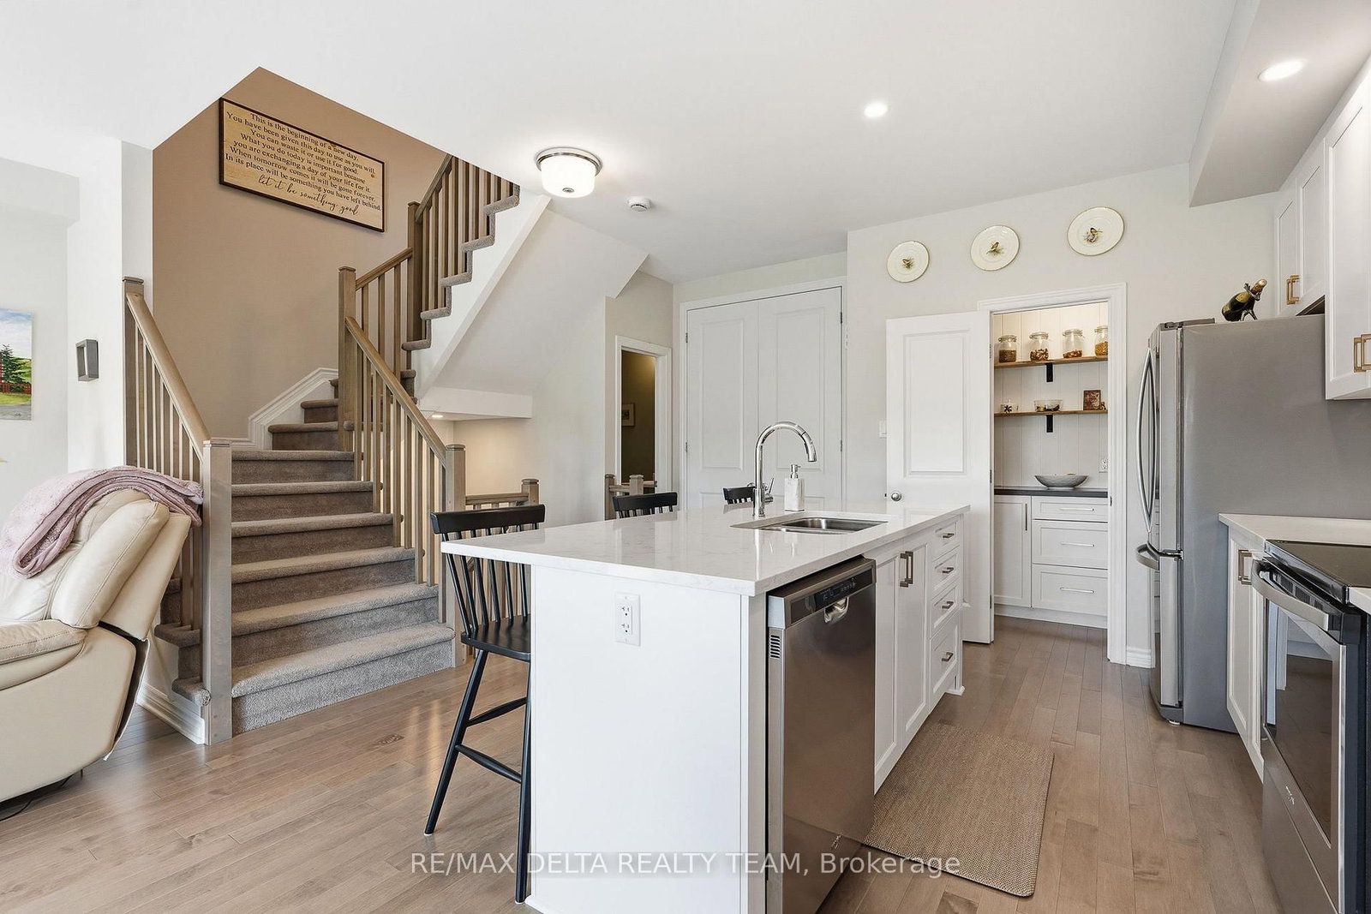
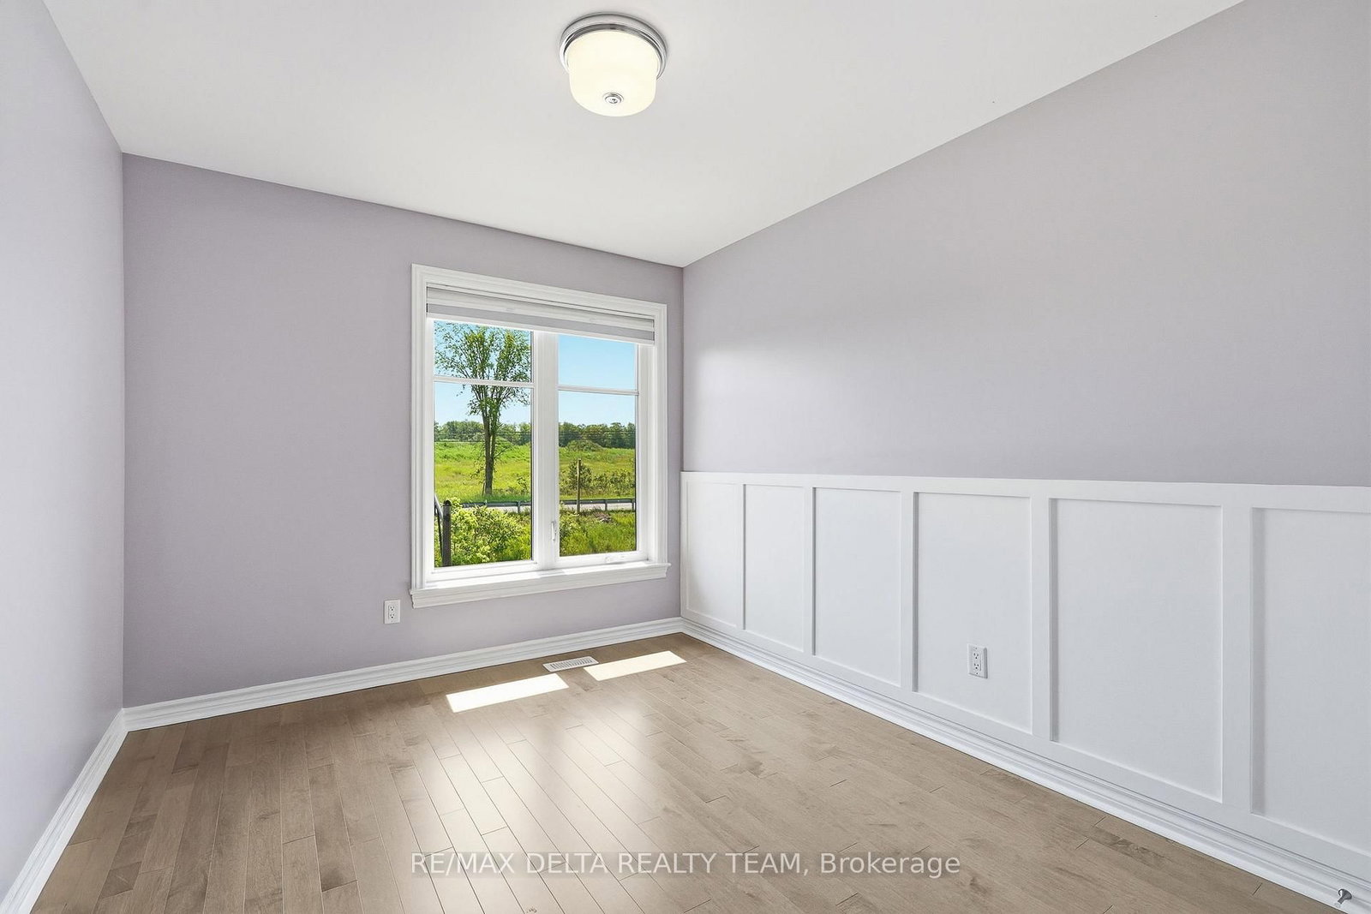
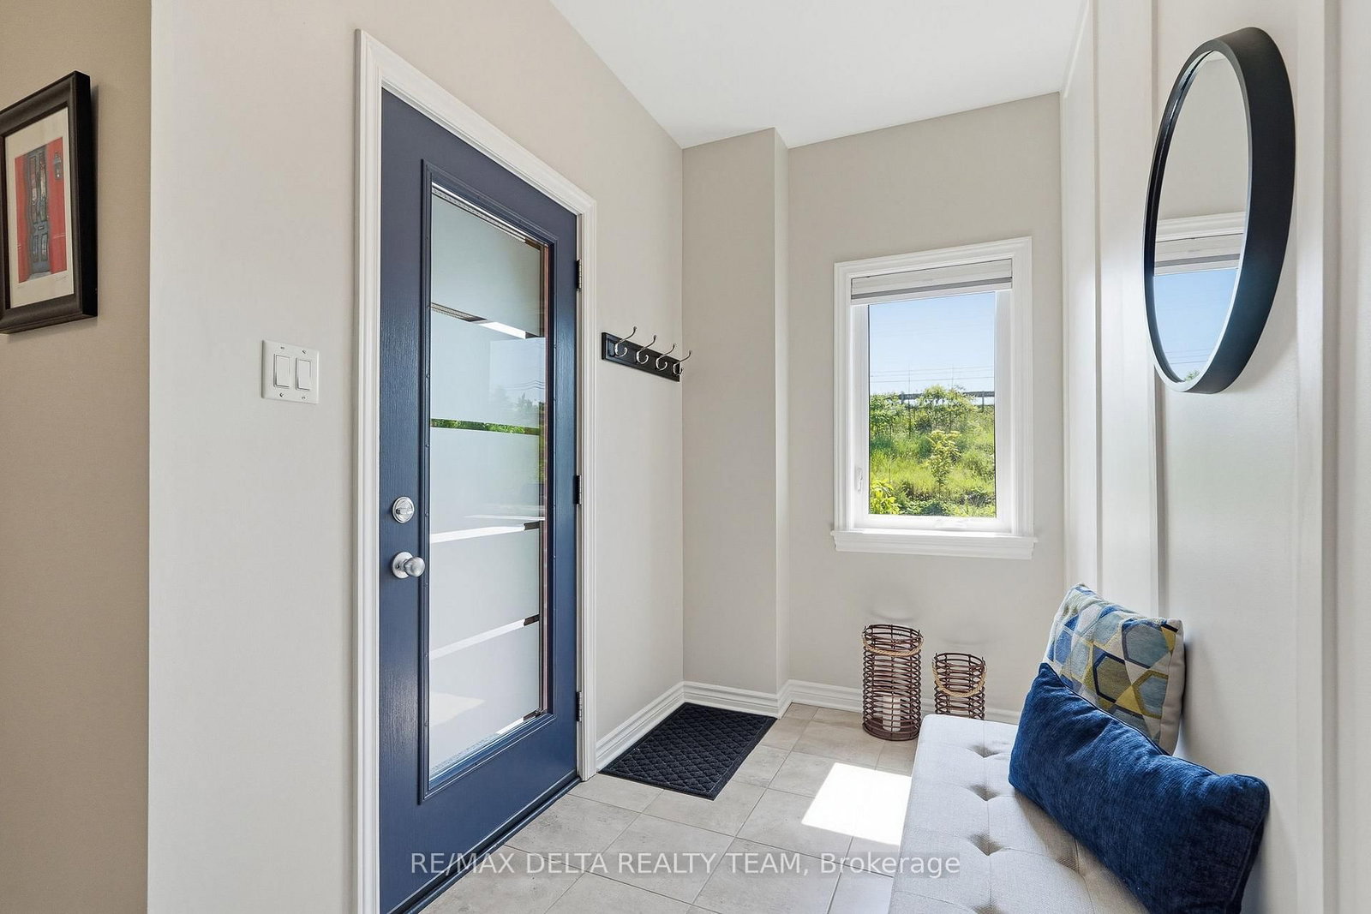
Welcome to this desirable executive townhome in the sought-after Cardinal Creek community! A spacious foyer welcomes you and provides convenient access to the garage, basement, and a custom-built home office perfect for today's work-from-home lifestyle. The bright and airy main level features an open-concept design, ideal for both everyday living and entertaining. The modern kitchen boasts elegant quartz countertops, a large center island, a stylish backsplash, abundant cabinetry, and a custom pantry, all overlooking the inviting dining and living areas. Relax by the cozy fireplace while enjoying the seamless flow of this beautiful space. The third level offers a spacious primary bedroom complete with a walk-in closet, a large window that fills the room with natural light, and a private 3-piece ensuite. A generously sized second bedroom, a 4-piece bathroom, convenient upper-level laundry, and hardwood flooring throughout complete this level. Outside, you'll appreciate the professionally landscaped exterior, large driveway, and the peaceful setting on a quiet street. This exceptional home combines style, comfort, and functionality in one of Cardinal Creek's most desirable neighborhoods.
Listing Brokerage: Re/Max Delta Realty Team - Disclaimer: The information contained in this listing has not been verified by Re/Max Delta Realty Team and should be verified by the buyer.





 Share
Share







 2
2 2
2 1
1 21.33 x 46.06 ft lot