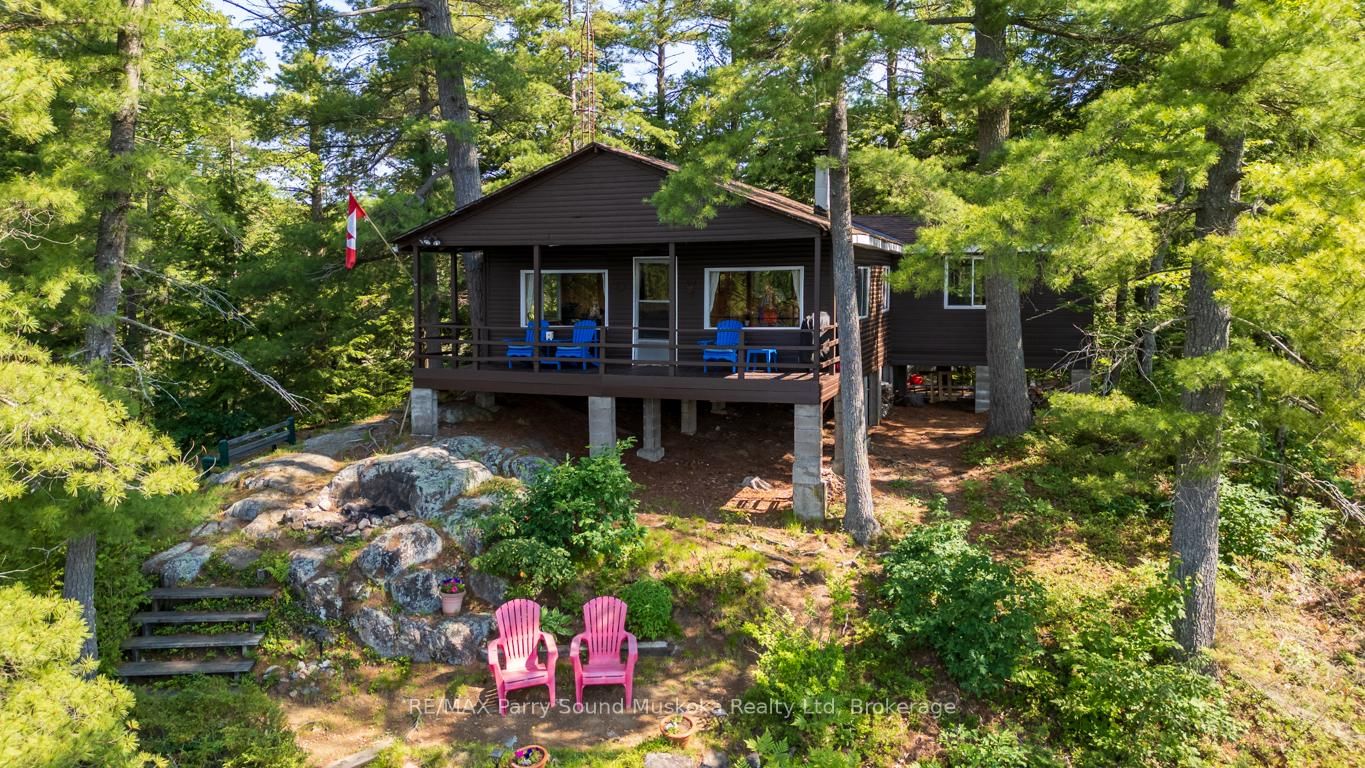
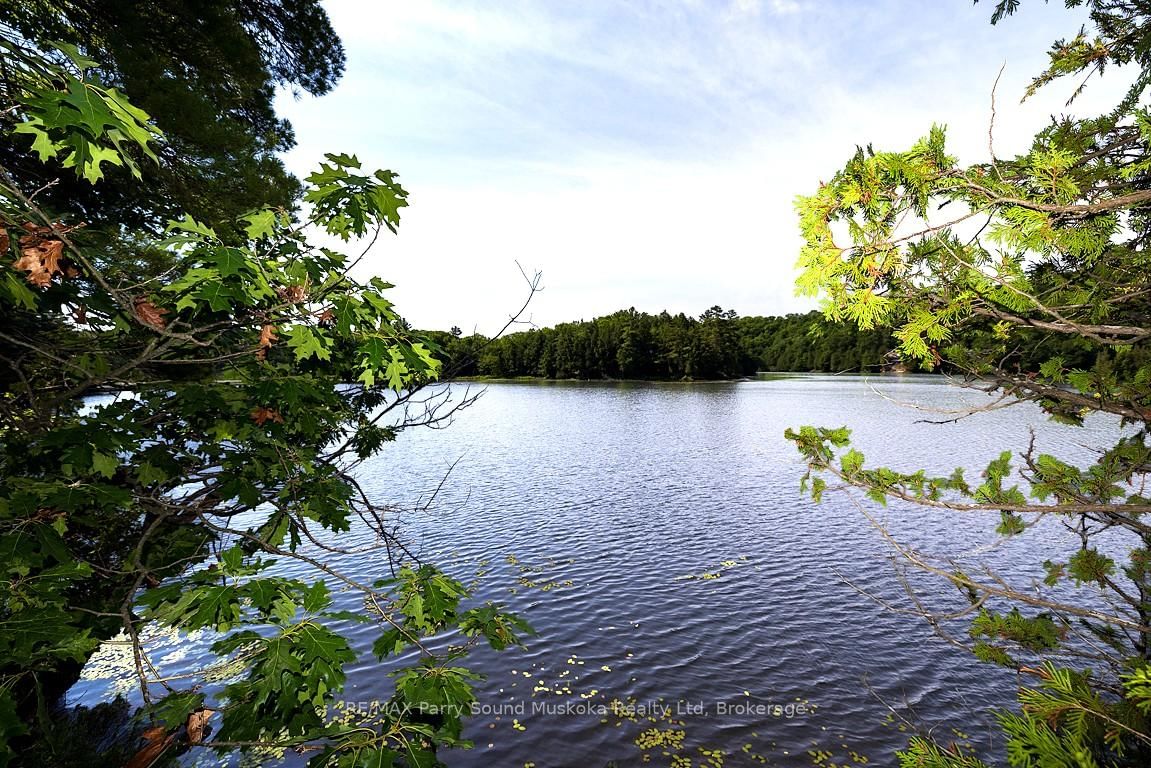
IMAGINE YOUR OWN DRIVE-TO ISLAND on HORSESHOE LAKE! Prime South West Exposure, This charming 3 Season, 3 bedroom cottage has been lovingly cared for and updated, TURNKEY & READY for you to enjoy COTTAGE LIFE! Bright Newer kitchen with dining area, Updated modern 3 pc bath, Cozy pine interior, Bright living room boasts large picture windows & walkout to deck, Enjoy your morning coffee on the covered porch wrapped in nature, Featuring multiple relaxation & lakeside look out points, Sundeck overlooking water, Natural granite shoreline with deep water for excellent swimming, fishing & dockage, Elevated land offers gorgeous views, Easy access entry spots to water's edge, Hydro & Lake water system, Road access right of way & parking for 2 vehicles, Stairs down to a small wooden walkway leading to the Island Paradise, Stunning elevated views! Large Desirable Horseshoe Lake offers full service marina, Restaurant, South of Parry Sound with excellent access to Hwy 400 & GTA! Just bring your suitcase & start enjoying this Island Retreat!
Listing Brokerage: Re/Max Parry Sound Muskoka Realty Ltd - Disclaimer: The information contained in this listing has not been verified by Re/Max Parry Sound Muskoka Realty Ltd and should be verified by the buyer.





 Share
Share





 3
3 3
3 Parry Sound