Local real estate rules require that you sign in to view sold property information.
Listed by Re/Max Realty Services Inc..
1259 Ernest Avenue is a Detached, Backsplit 3 and is currently for Sale @ $499,900. Taxes in 2025 were $3,386.32.
More homes for sale under 500k in London South
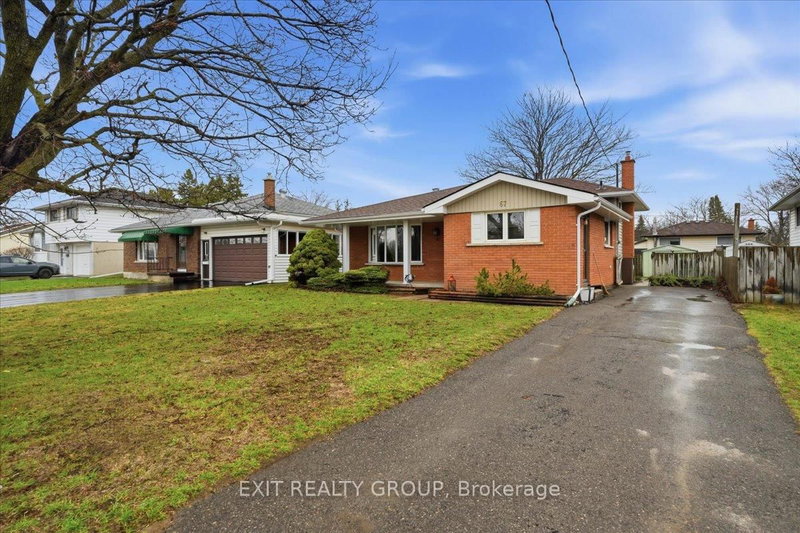
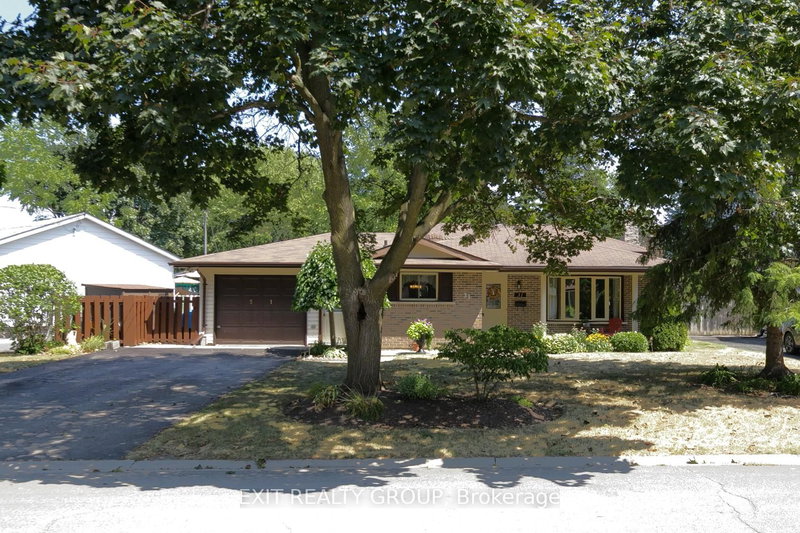
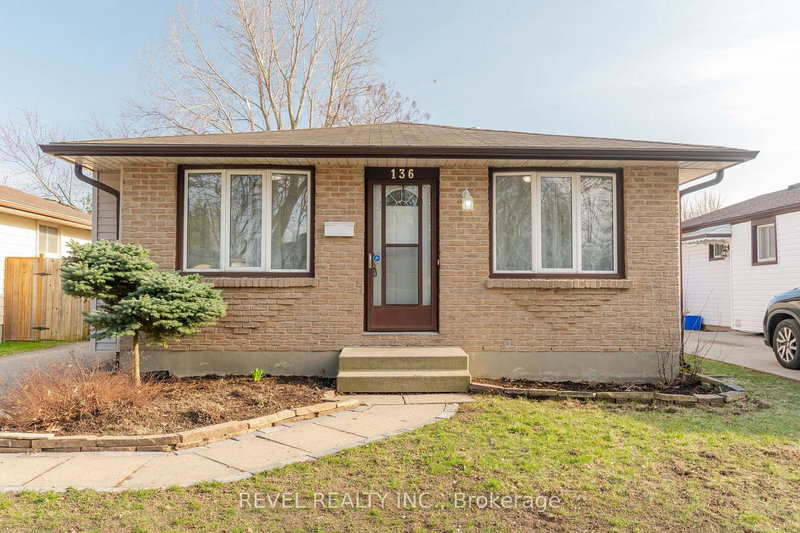
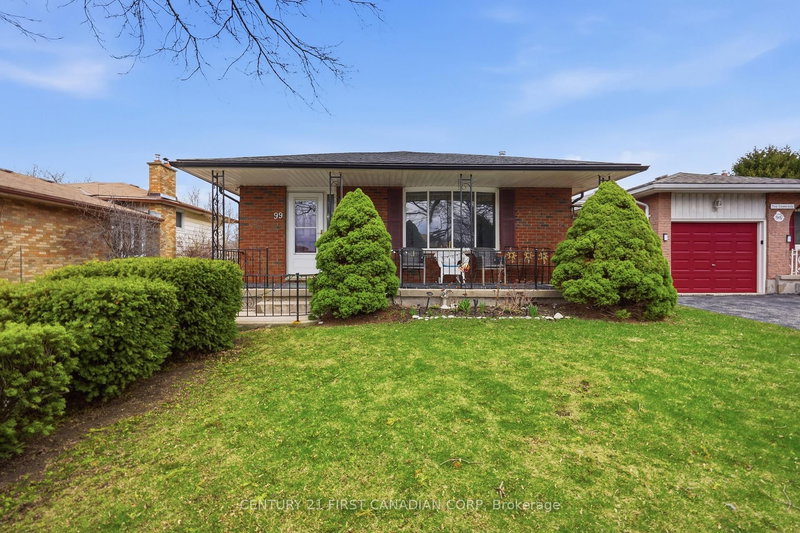
Welcome to this spacious and well maintained 4 bedroom, 2 bathroom back-split in the heart of London, ideally located just minutes from White Oaks Mall, Costco, schools, parks, and all essential amenities. The Backsplit 3 on 1259 Ernest Avenue has 3 bedrooms, 2 bathrooms, and is located on a 125 x 45 ft lot in the community of South X . Perfect for growing families or professionals, this home offers a functional layout with generous living space and a large backyard ideal for entertaining, gardening, or relaxing. Enjoy peace of mind with numerous recent updates, including a new roof, new roof plywood, and new roof vents (2026), a 200-amp updated electrical panel, and central air conditioning installed in 2024. Move-in ready and situated in a sought-after neighbourhood, this is a fantastic opportunity to own a beautiful home in a prime location.
Stainless Steel Fridge, Stainless Steel Stove, Washer, Dryer, All ELf's
The address 1259 Ernest Avenue was listed for sale (MLS# X13512132) on Thursday, July 02, 2026.




 Share
Share


 3+1
3+1 3+1
3+1 45 x 125 ft lot