MLS #: X13509742Type: Detached, 3-StoreyApprox. SQFT: 3000-3500Basement: Walk-Up, Full
55
250 x 128 ft lot
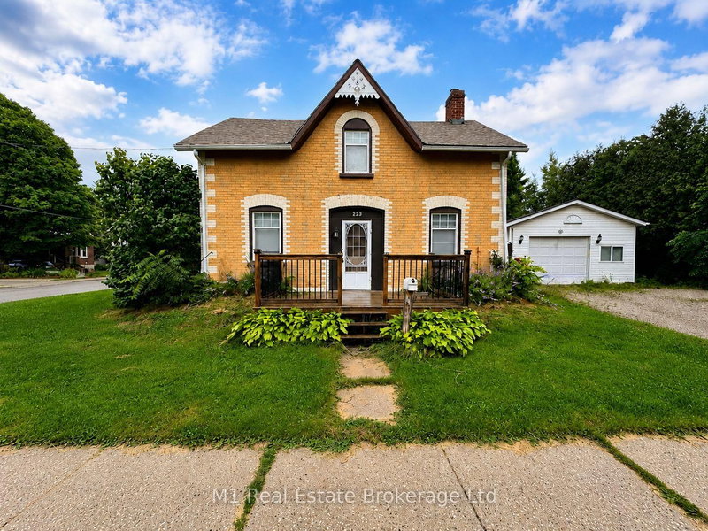
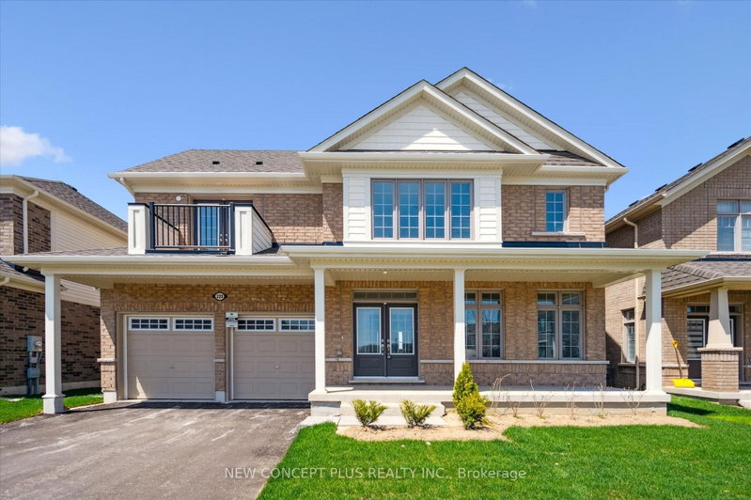
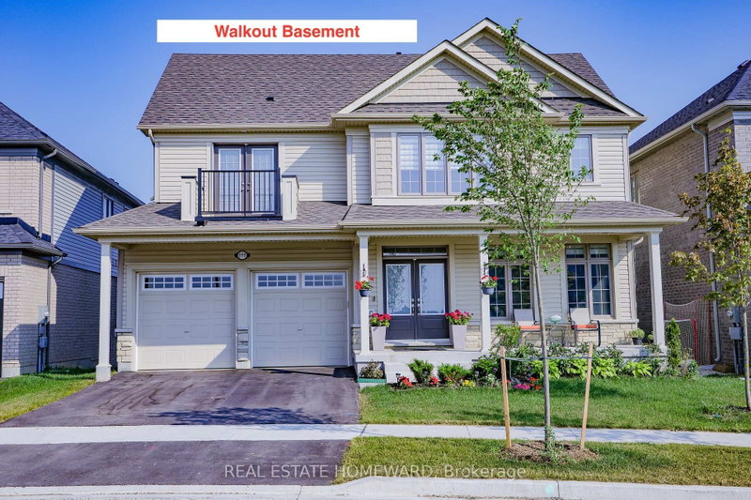
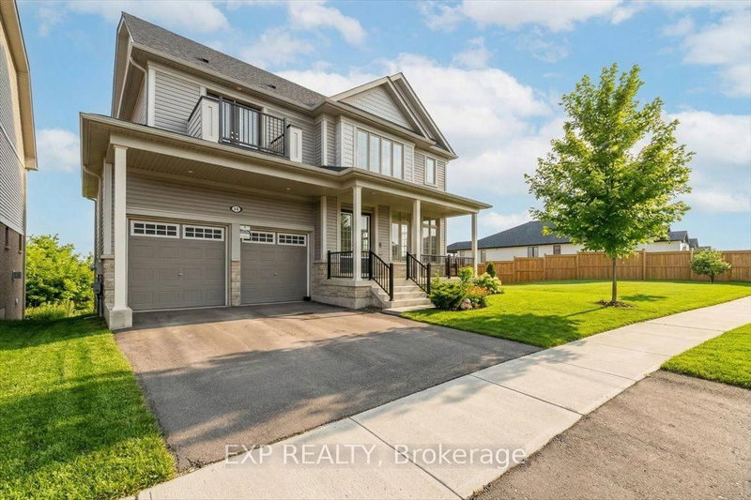
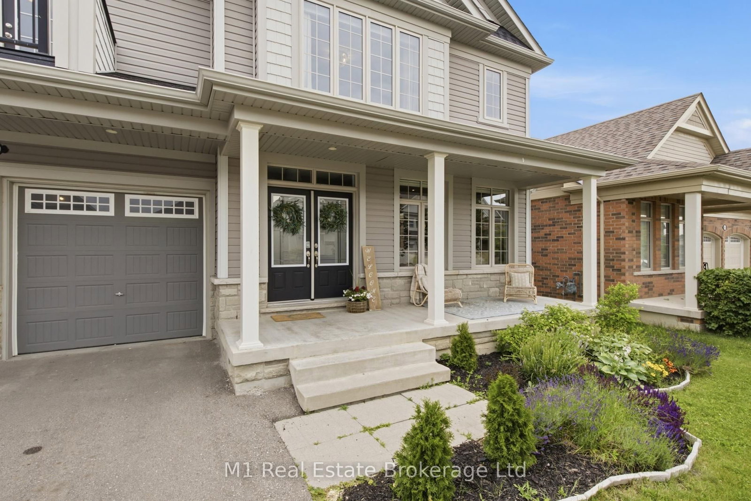
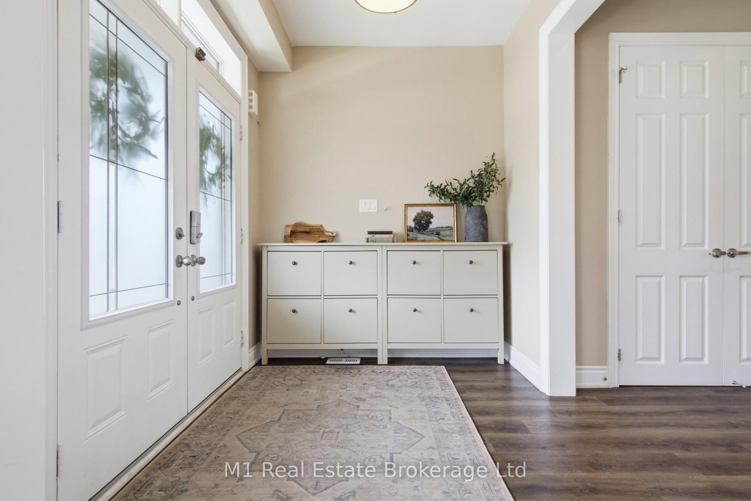
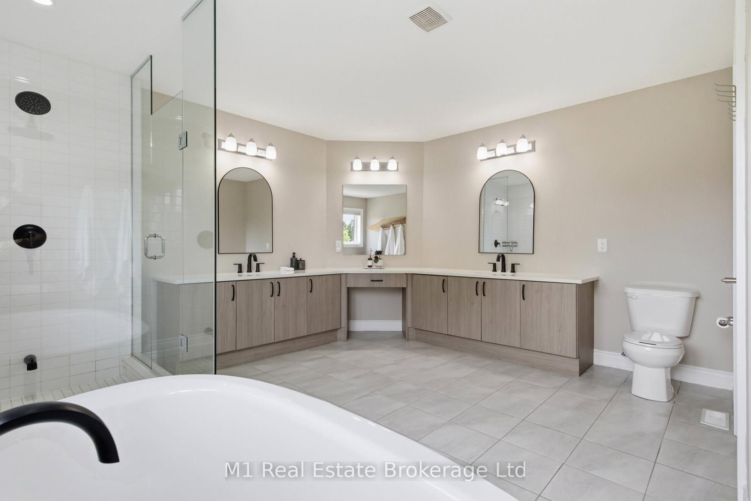
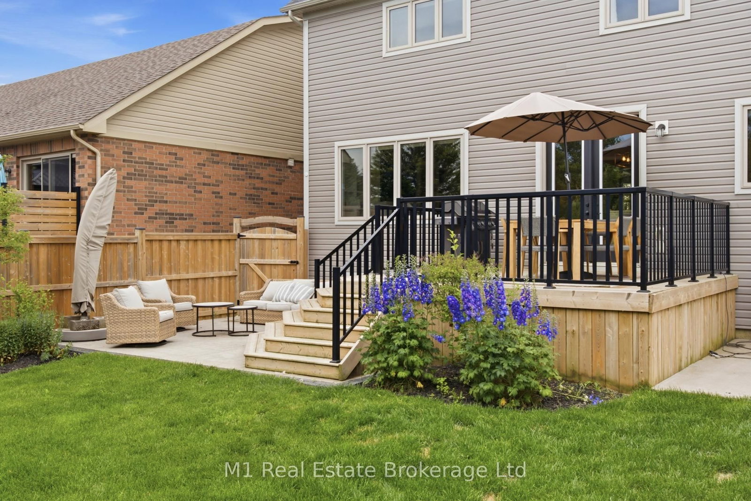
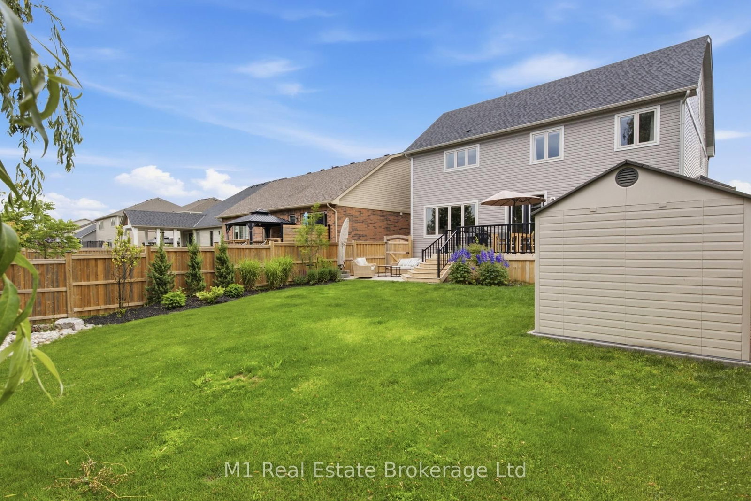
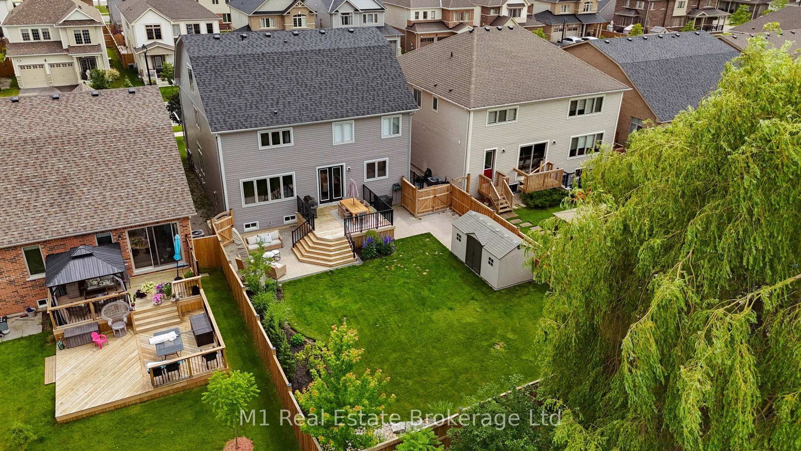
Welcome to this impressive three-storey home offering an exceptional blend of space, quality, and privacy. With 5 bedrooms and 6 bathrooms, this property is perfectly suited for a large family, multi-generational living, or anyone looking for a spacious home with room for everyone. The interior showcases high-end finishes throughout, with generous principal rooms, beautifully finished living spaces, and a thoughtful layout designed for both everyday comfort and entertaining. Across all three levels, the home offers flexibility for bedrooms, home offices, guest space, recreation areas, or private retreats, making it easy to adapt to a variety of lifestyles. The walk-up basement entrance adds excellent functionality and provides easy potential for an in-law suite or future rental apartment, subject to any required approvals. Outside, the large private backyard is a true highlight, offering plenty of space to relax, entertain, or enjoy time with family and friends. A rare opportunity to own a substantial, well-finished home with the size, layout, and privacy that are difficult to find.
Listing Brokerage: M1 Real Estate Brokerage Ltd - Disclaimer: The information contained in this listing has not been verified by M1 Real Estate Brokerage Ltd and should be verified by the buyer.





 Share
Share










 5
5 5
5 2
2 50 x 128 ft lot