By

Sign In
Sign In to view listing's details
×

4882 Mapleview Crescent in Port Colborne has been sold

MLS #:
X13505042
Type:
Detached, 1 1/2 Storey
Approx. SQFT:
1100-1500
Basement:
Crawl Space
3 3
211.07 x 92.25 ft lot
PROPERTY HISTORY
List Date List Price Last Status Sold Date Sold Price Days On Market
0000-00-00 $00000 Sld Sep 22, 2024 $518,000
0000-00-00 $00000 Exp N/A N/A N/A
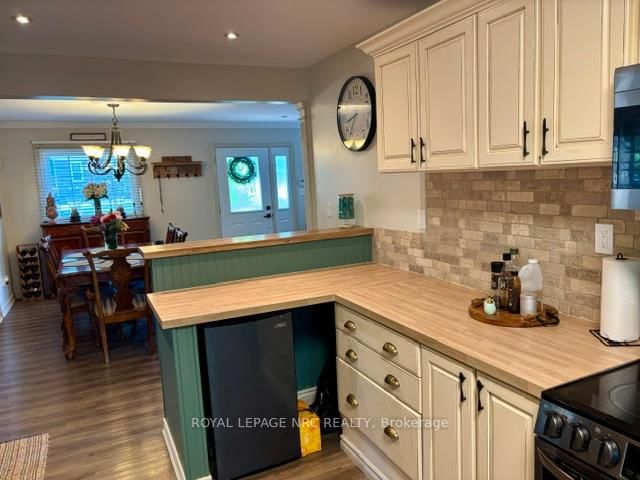
Year round cottage life by the Lake! Located on a quiet crescent just a short walk from the Beaches of Sherkston sits this charming & rustic year round nest. This 3 bed, 2 bath home has been recently updated with new flooring, kitchen, baths & a professionally done 3 season room and rear deck for those long summer days. This 1/2-acre retreat backs onto a forest buffer with deer's frequently passing thru with an impressive 210 ft frontage surrounded by mature trees, offer loads of summer shade. A newly installed concrete patio at the rear of the property with fire pit & hot tub is ideal for entertaining and a true haven for those seeking serenity and privacy. For all those summer and winter toys the property also hosts 3 sheds ideal for secure storage. Updates include New High efficiency furnace (Nov 22) Lennox A/C (Nov 22) Roof 2020, 3 season room 2025, Water softener & filtration, Well depth deeper 6 yr ago with bladder tank storage

WHAT'S YOUR HOME WORTH?

Click here to get an instant estimate and track its value over time.

  • Date Listed: Friday, June 26, 2026
  • Listing Brokerage: Royal Lepage Nrc Realty - Disclaimer: The information contained in this listing has not been verified by Royal Lepage Nrc Realty and should be verified by the buyer.
  • City: Port Colborne

    More 3 bedrooms homes for sale in Port Colborne

  • Neighbourhood: Sherkston
  • Major Intersection: hwy 3 & empire rd
  • Full Address: 4882 Mapleview Crescent, Port Colborne, L0S 1R0, Canada, ON, Canada
  • Living Room:
  • Kitchen:
  • Amenities:
  • Taxes: $4,744.00 (2026)
Living15 x 13 ft195 sq ft
Dining10 x 13 ft130 sq ft
Kitchen9 x 18 ft162 sq ft
Bathroom5 x 8 ft40 sq ft
Bathroom10 x 10 ft100 sq ft
Primary14 x 13 ft182 sq ft
2nd Br14 x 13 ft182 sq ft
3rd Br10 x 12 ft120 sq ft
Utility5 x 6 ft30 sq ft
Sunroom11 x 20 ft220 sq ft

Similar homes for sale