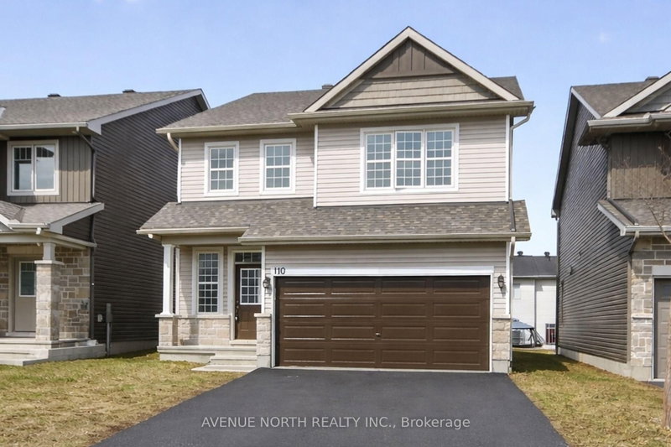
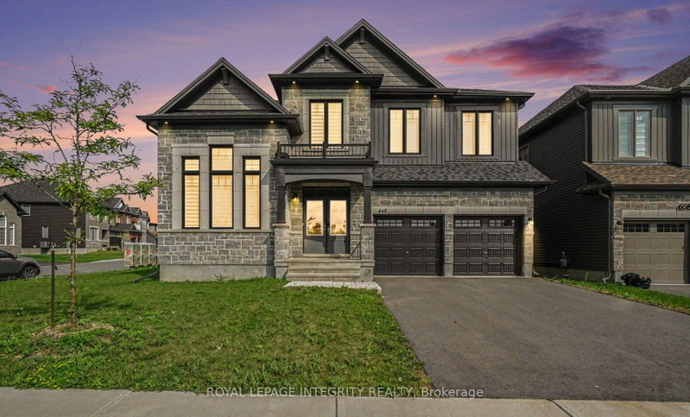
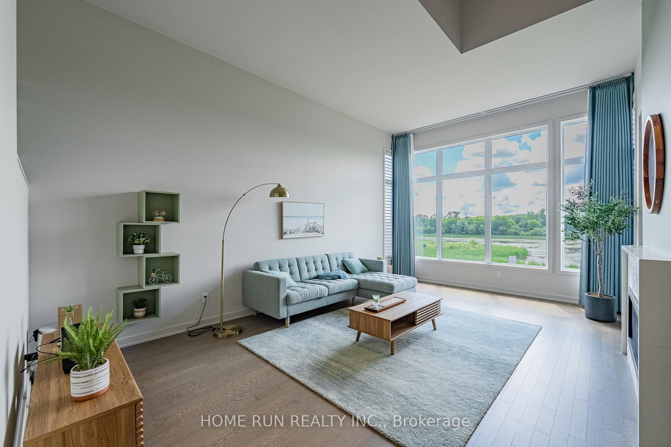
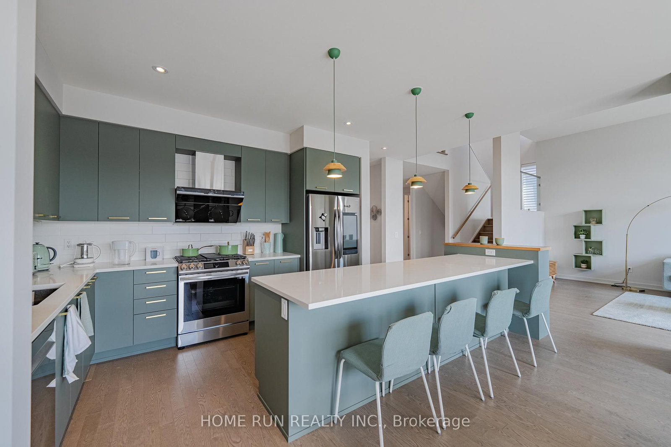
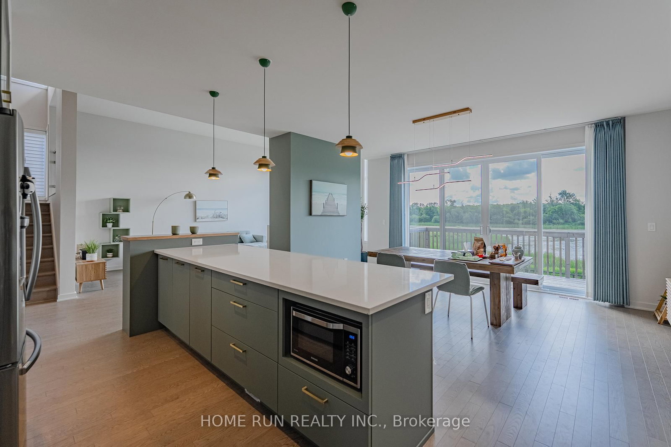
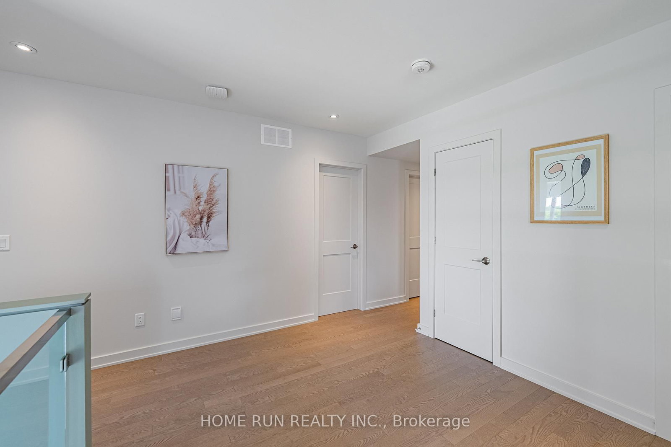
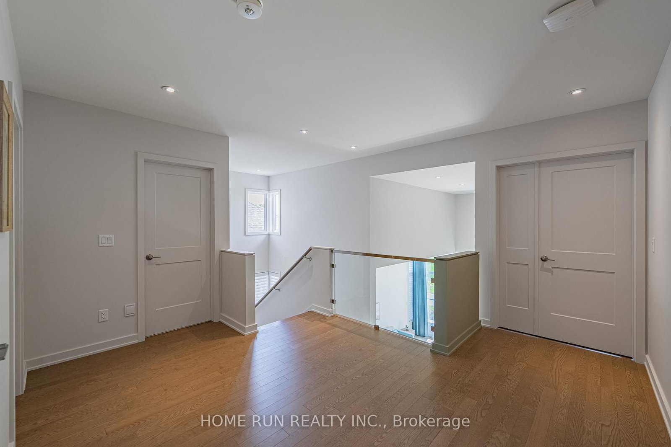
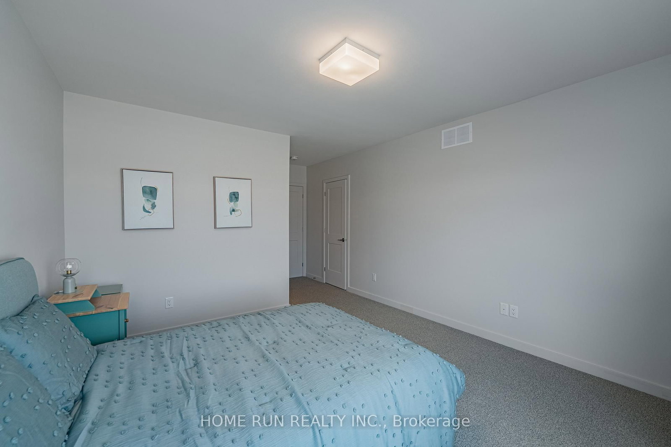
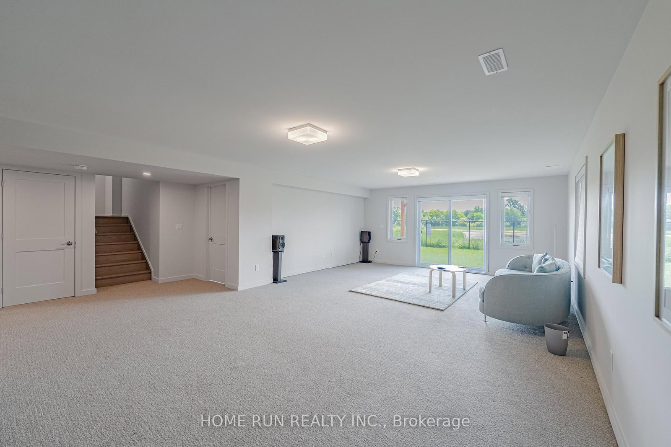
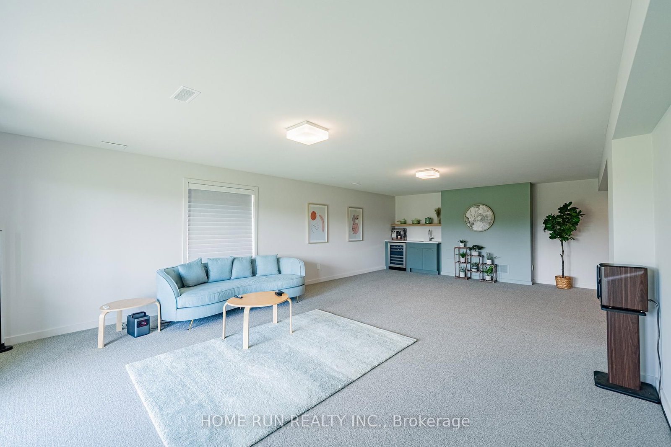
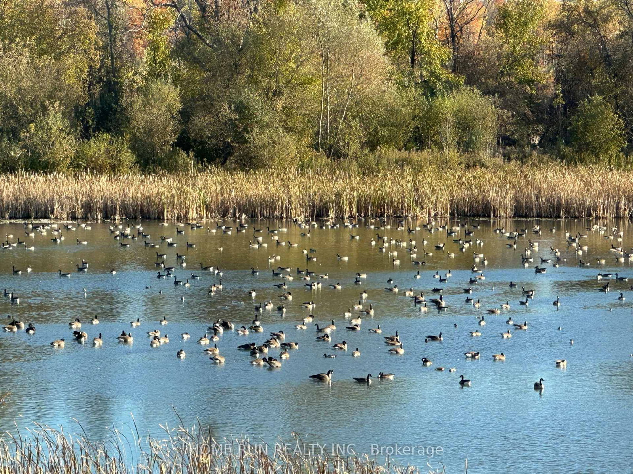
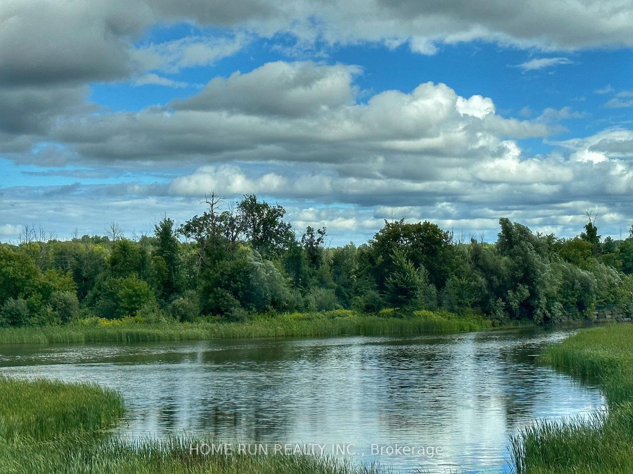
WALK-OUT basement with stunning POND view and NO REAR NEIGHBOURS! Designed by Simmonds Architecture and built by HN Homes, this is an exceptional, customized, and thoughtfully designed home on a premium lot, set against a beautiful POND and PROTECTED GREEN SPACE with year-round views and NO REAR NEIGHBOURS. The high-quality exterior consists of clay brick, Hardie cement siding, and Hardie board, with no vinyl. Custom features are everywhere: oversized, beautiful windows throughout, HN's signature fireplace wall separating the living and dining areas, and a striking staircase wrapped in corner windows, a half wall, and glass panels. The main floor opens with an oversized, front-facing office or flex room, and because the level also includes a full bath, it easily doubles as a main-floor bedroom. The living room is the showpiece: a soaring 12-ft raised ceiling, huge signature rear-facing windows, and a modern linear gas fireplace built into the wall that divides living from dining. The chef's kitchen is finished with beautiful pistachio-green cabinets and quartz counters, and is seamlessly connected to the dining room, where oversized sliding doors open to the deck, connecting the interior with nature outside. Upstairs is reimagined for flexible living. The primary suite is a true retreat with two walk-in closets and a five-piece ensuite, backing onto green space. A second bedroom has been customized into its own suite with a private ensuite and closet, while the remaining two bedrooms share a bath. Second-floor laundry adds everyday convenience. The fully finished lower level, with stunning views at the back, adds even more living space: it offers a bedroom, a full bath, a bar area, and a high-end home theatre system. Throughout, the owner has artistically designed and upgraded this home, and pride of ownership shows in every corner. Close to top schools, amenities, and LRT.
Listing Brokerage: Home Run Realty Inc. - Disclaimer: The information contained in this listing has not been verified by Home Run Realty Inc. and should be verified by the buyer.





 Share
Share















 4
4 4
4 2
2 43.95 x 100.36 ft lot