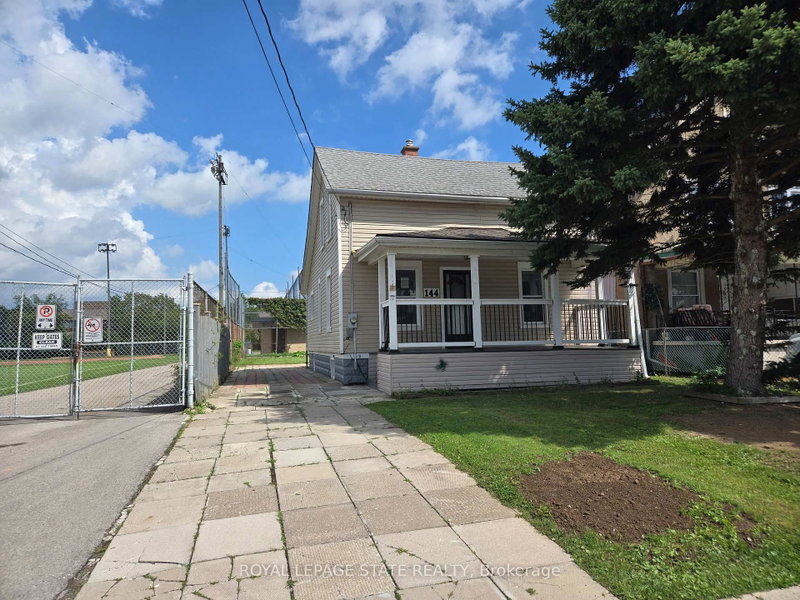
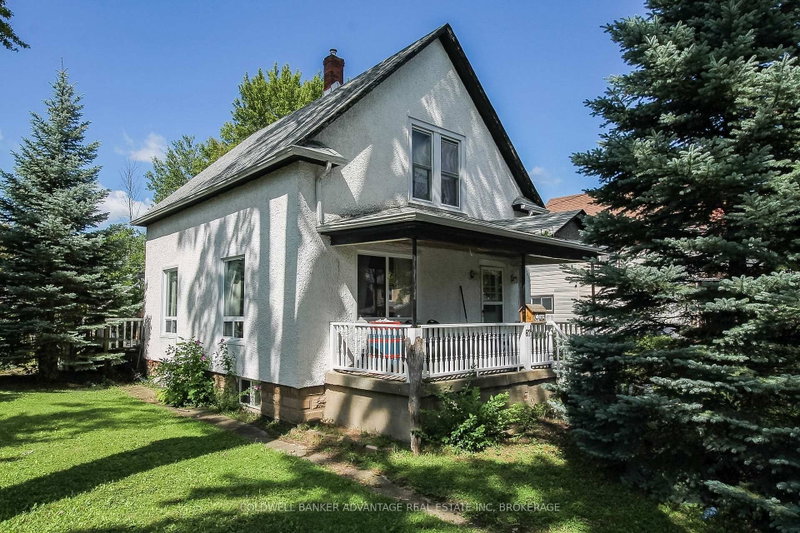
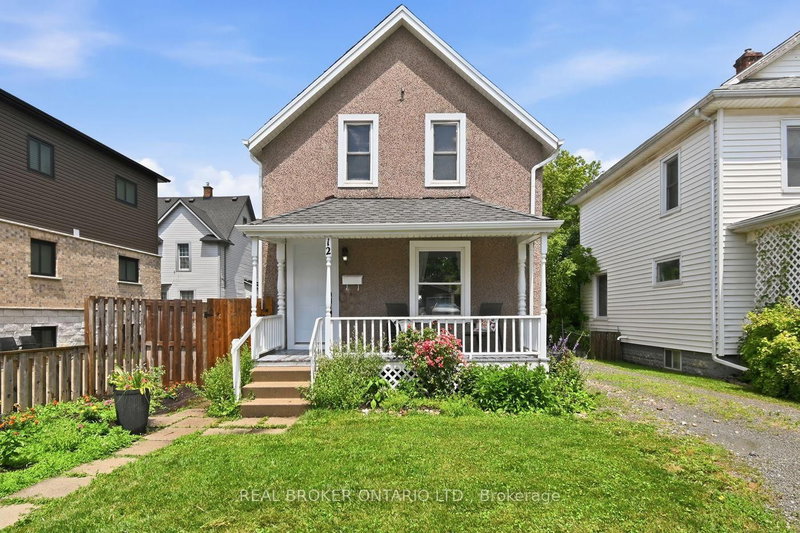
Just over 2000 sq.ft of above ground living! This spacious 3-bedroom, 2-bath home is full of potential and ready for your personal touch! Featuring a gas fireplace in the living room, that extends to a sunken sitting area, a large eat-in kitchen with dining area, and a large bonus area upstairs which could be a bedroom, play room or office space. This home provides a flexible layout perfect for families or those needing extra room to grow. The primary bedroom has a sitting room, large walk in closet, bath with jacuzzi tub & walk out to the sunroom and back deck. A separate basement entrance adds even more possibilities. Outside, enjoy a huge detached garage, double-wide driveway, back deck, and fully fenced backyard ideal for entertaining, relaxing or for Fido to enjoy. Located across from Notre Dame School and the waterfront trails, and within walking distance to downtown and Merritt Island, this property offers space, convenience, and endless opportunity!
Listing Brokerage: Re/Max Real Estate Centre Inc. - Disclaimer: The information contained in this listing has not been verified by Re/Max Real Estate Centre Inc. and should be verified by the buyer.





 Share
Share


 3
3 3
3 2
2 76 x 125.33 ft lot