MLS #: X13490848Type: Detached, BungalowApprox. SQFT: 1100-1500Basement: Part Fin
22
131.56 x 94.43 ft lot
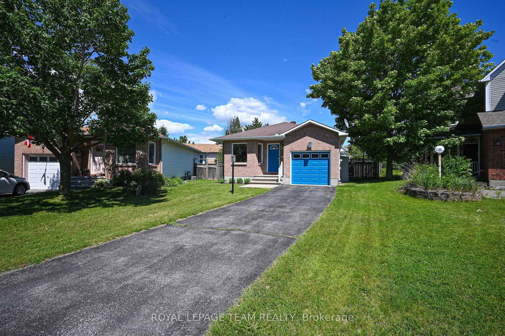
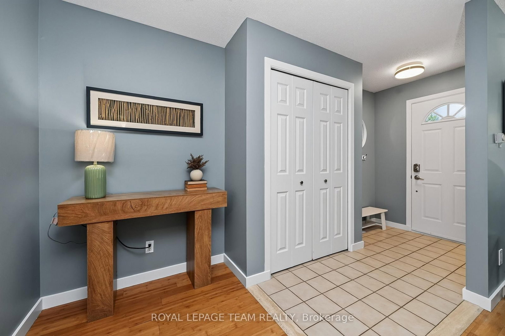
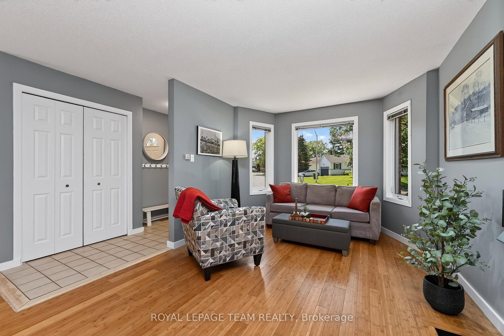
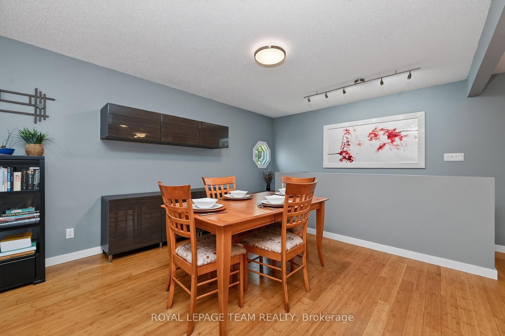
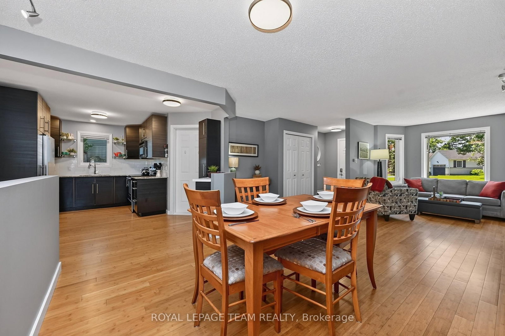
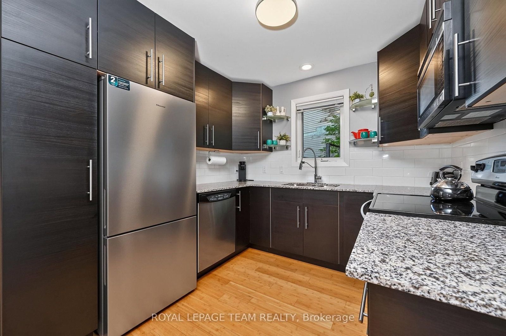
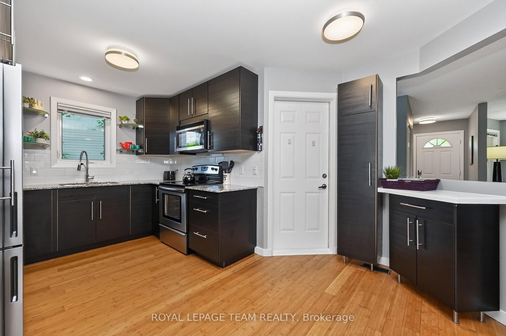
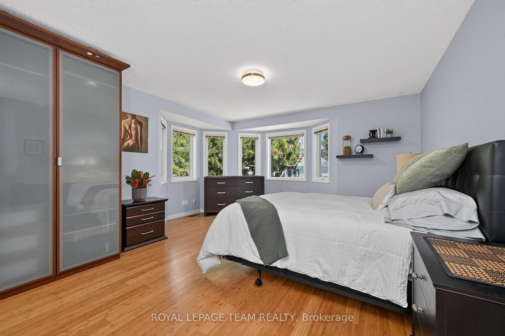
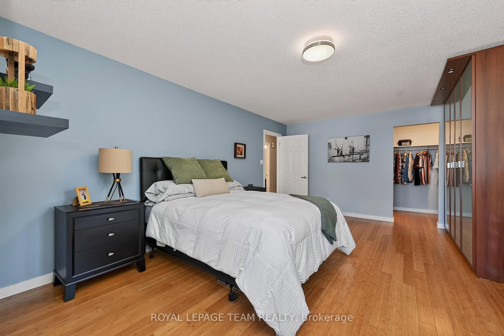
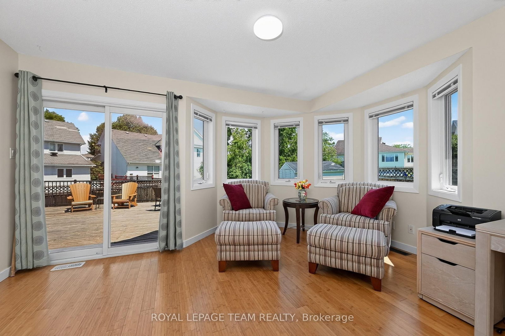
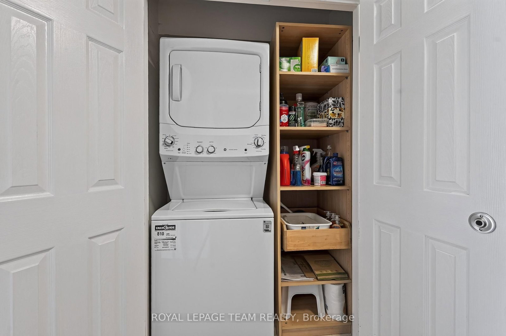
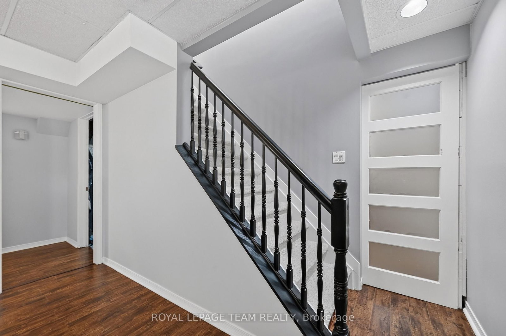
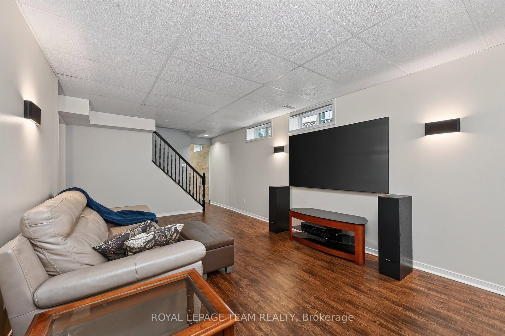
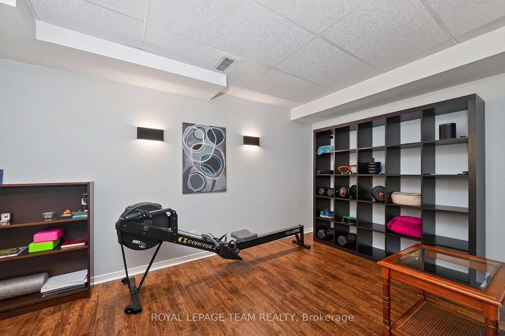
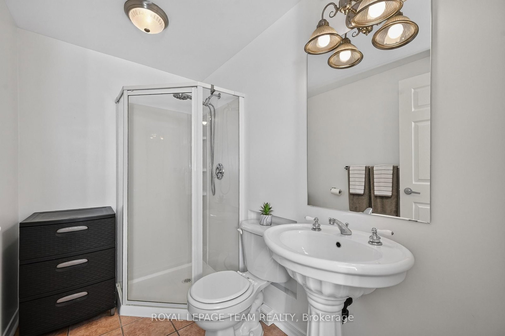
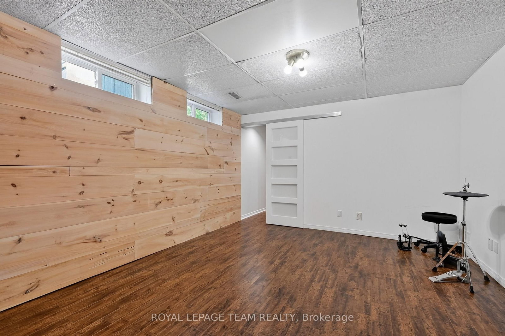
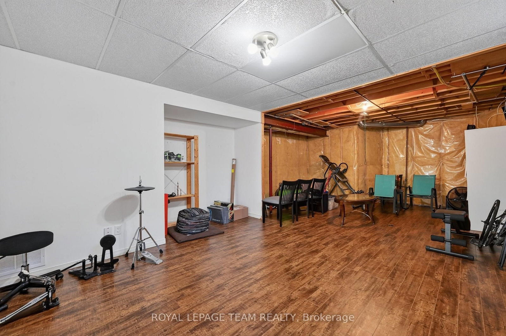
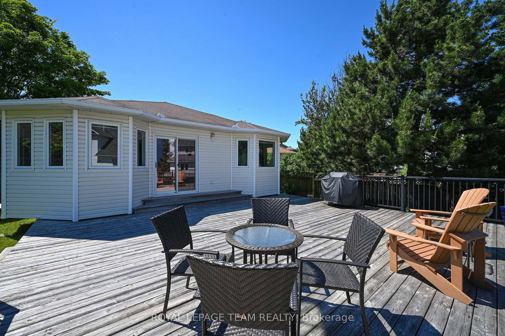
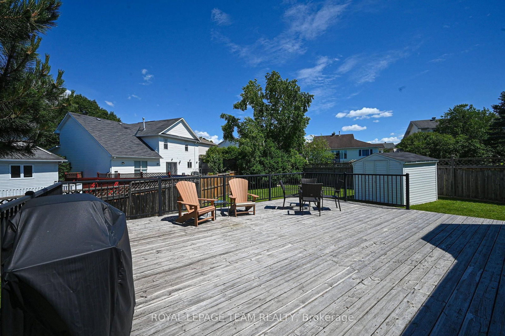
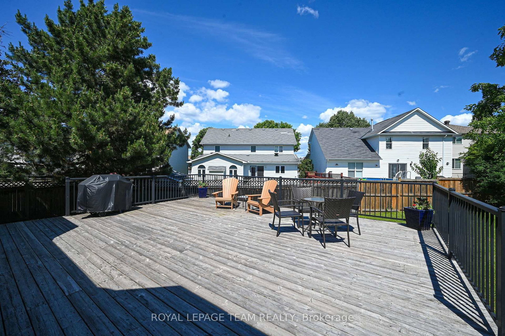
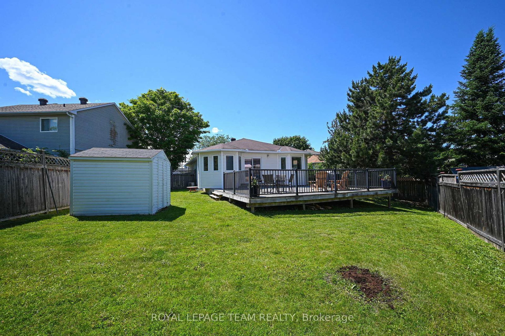
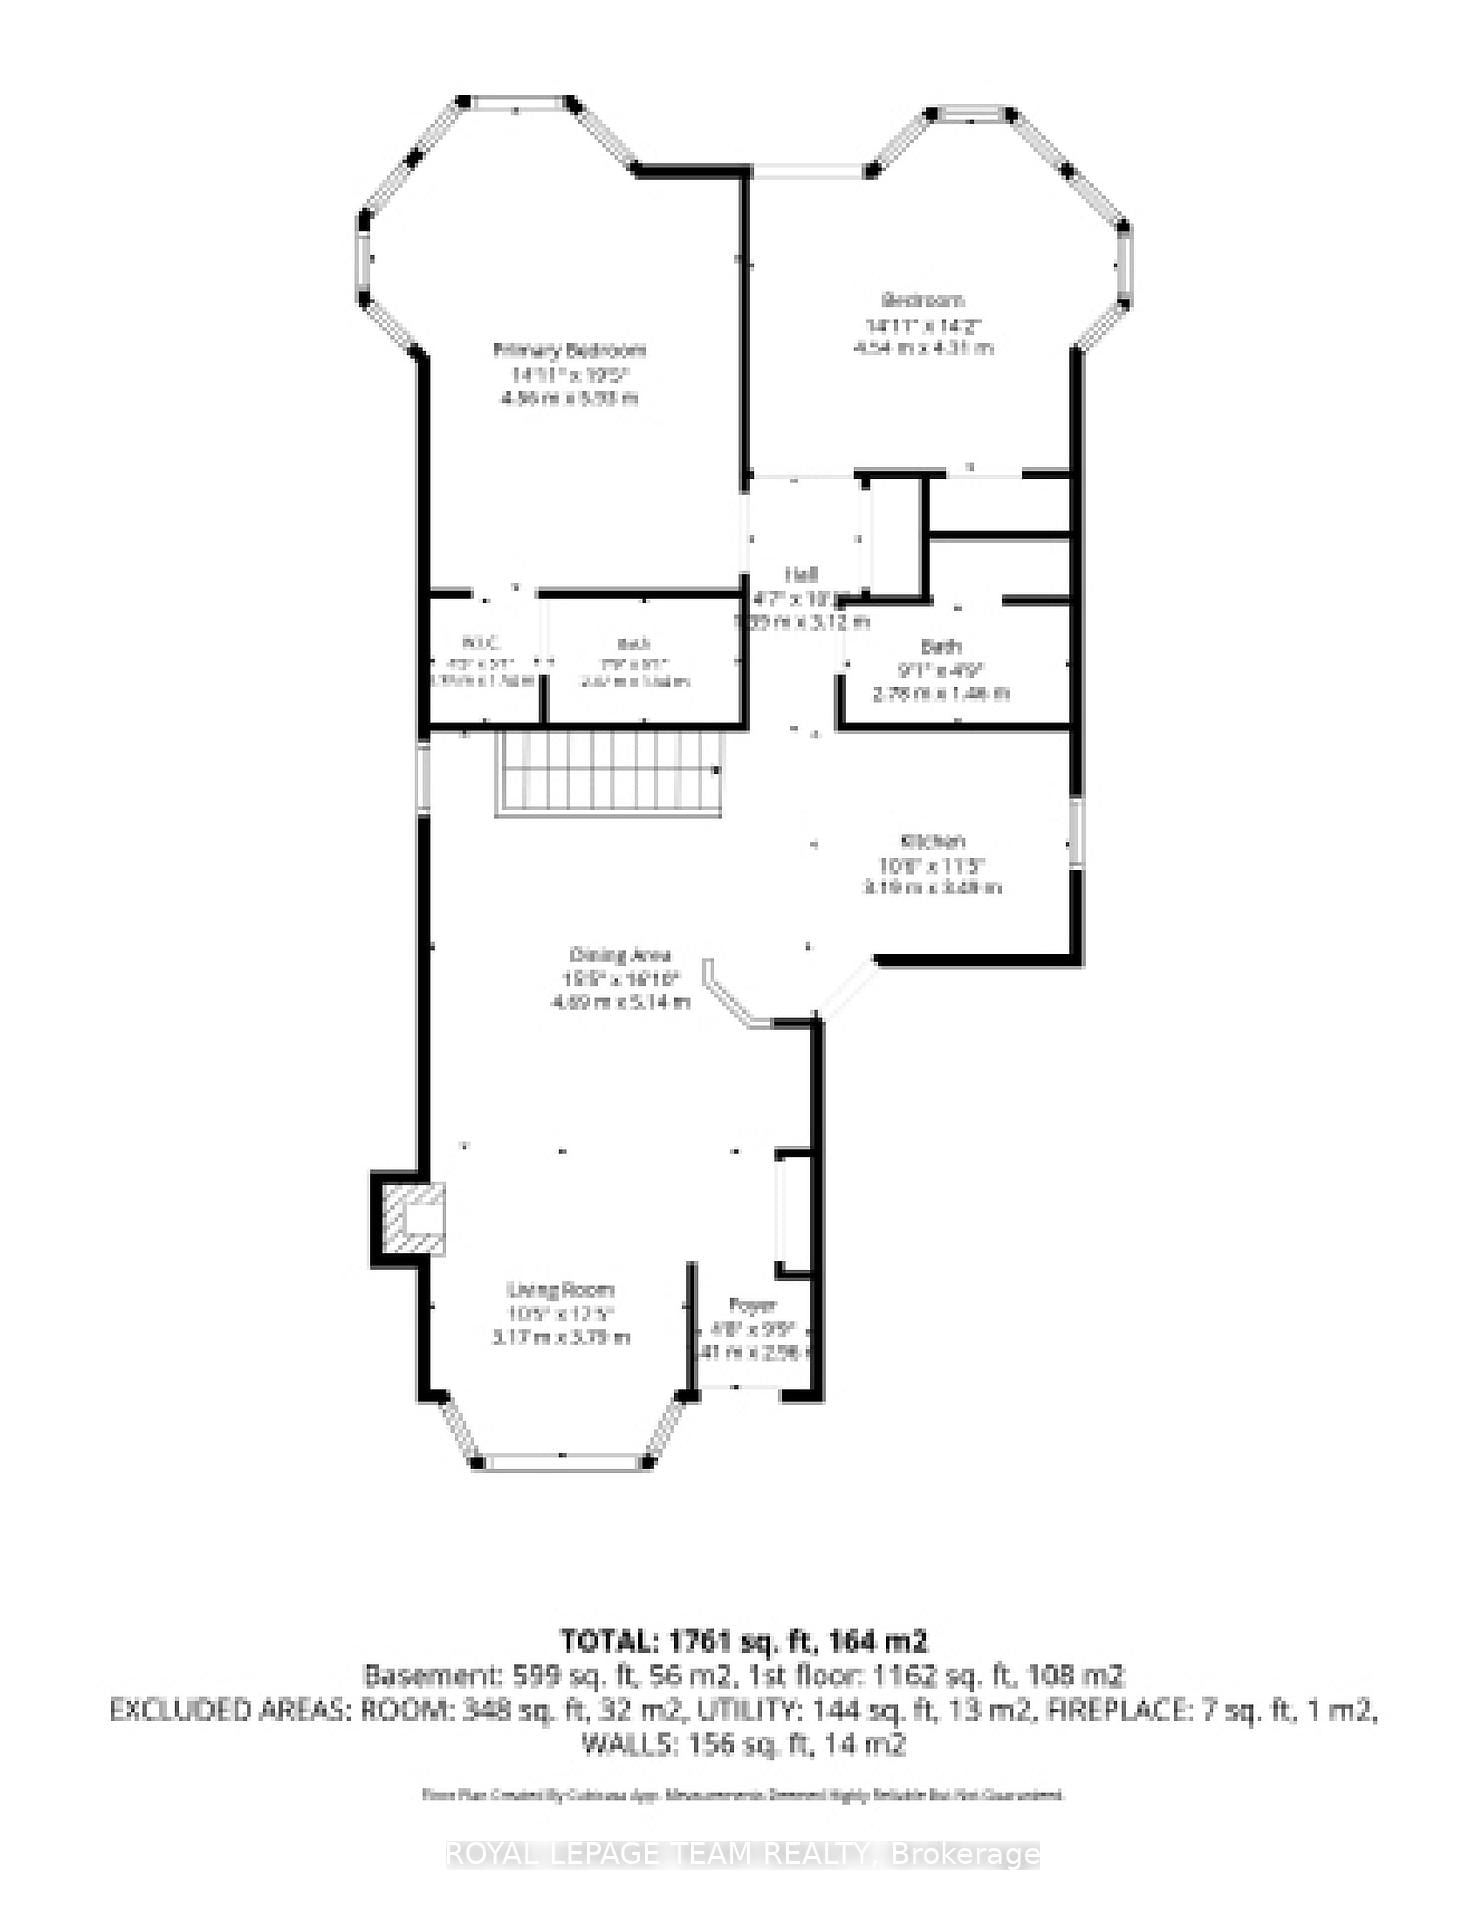
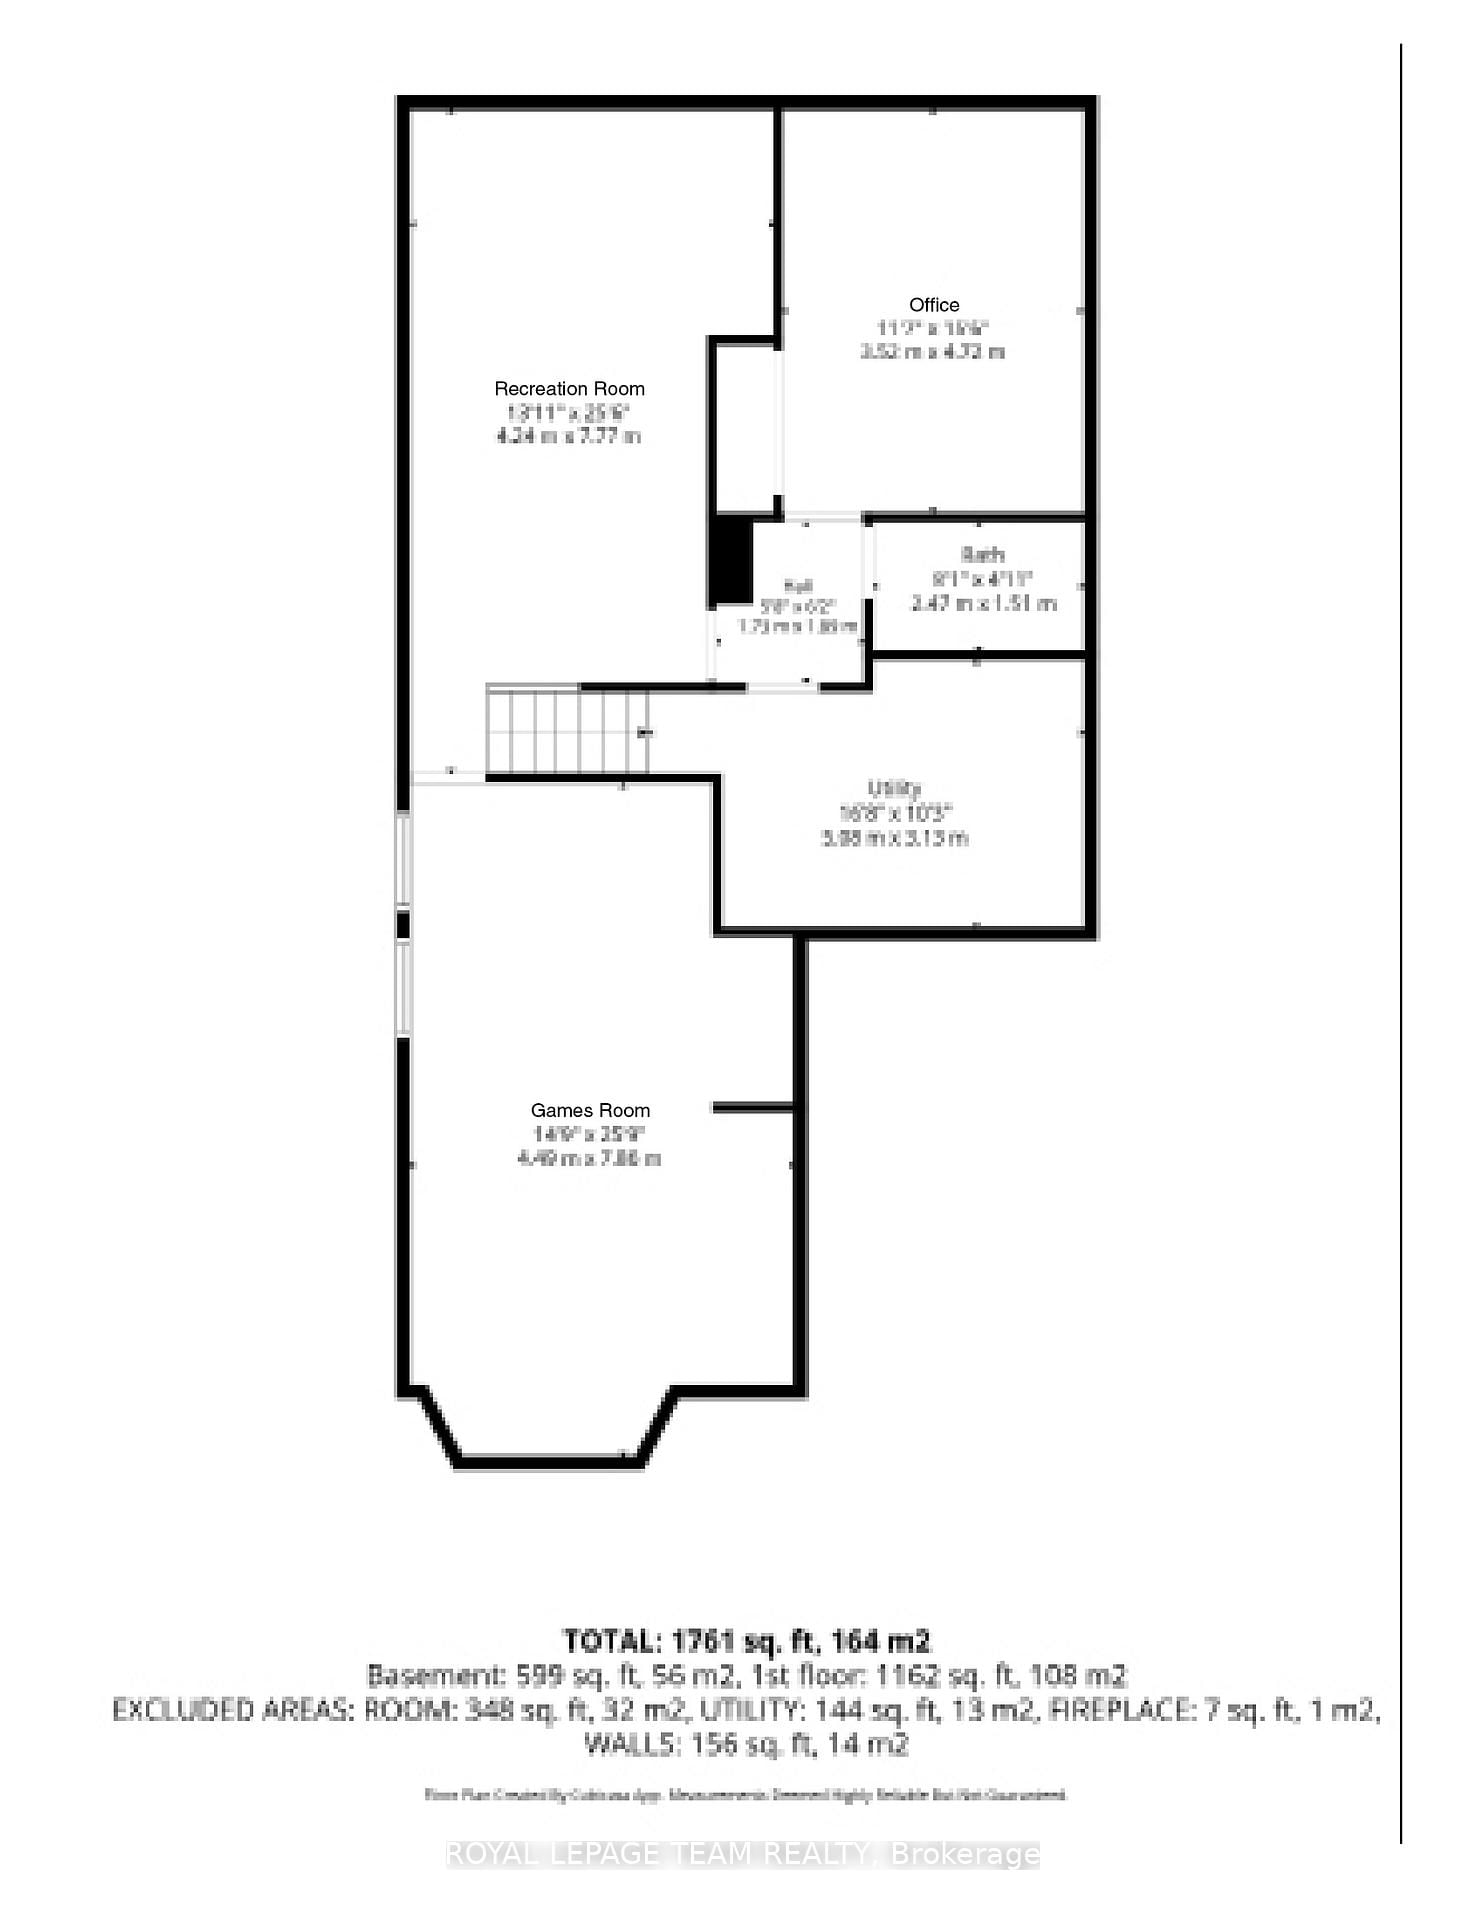
OPEN HOUSE: SUN. JULY 5th CANCELLED - Welcome to Bryanston Gate! This pristine 2-bedroom, 3-bathroom detached bungalow is larger than it appears. Nestled in a quiet, highly desirable neighborhood, it offers the perfect blend of luxury and convenience - making it ideal for downsizers or first-time buyers alike. The main floor features a bright, open-concept layout with gleaming hardwood flooring throughout and convenient main-floor laundry. The kitchen boasts elegant granite countertops and ample prep space. The primary suite is a true retreat, complete with its own private ensuite, a walk-in closet, plus an extra wardrobe. From the second bedroom, enjoy a seamless walk-out to the expansive back deck. The partially finished basement offers incredible additional living space, featuring a rec room, and versatile bonus rooms (ideal for a home office, gym, or guest space) with a convenient third full bathroom. Outside, the large deck overlooks a massive, private, pie-shaped lot - perfect for entertaining, gardening, and outdoor activities.Combining peaceful suburban living with easy access to shopping and amenities, this home truly has it all.
Listing Brokerage: Royal Lepage Team Realty - Disclaimer: The information contained in this listing has not been verified by Royal Lepage Team Realty and should be verified by the buyer.





 Share













 2
 2
 1
 31.56 x 94.43 ft lot