By

CALL
TOUR PROPERTY
×

75 Lloydalex Crescent in Ottawa for sale

MLS #:
X13688598
Type:
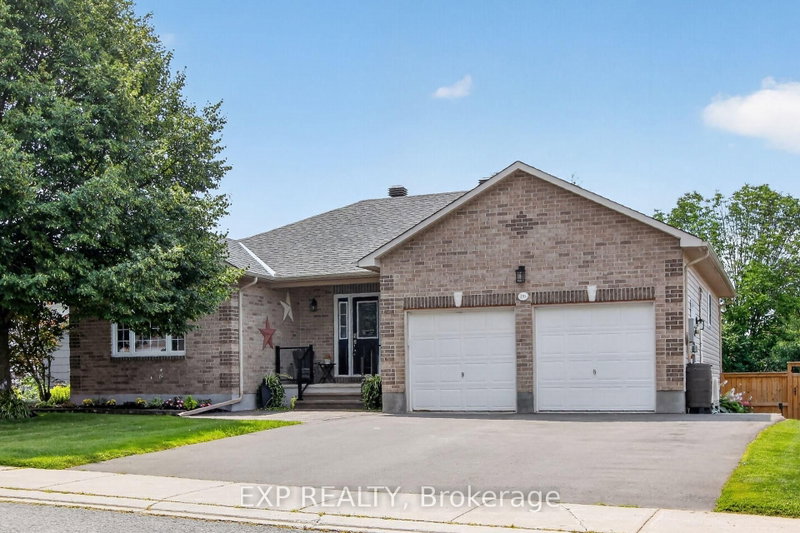
Detached, Bungalow
Approx. SQFT:
1100-1500
Basement:
Finished
2+1 2+1
2 50 x 101.9 ft lot
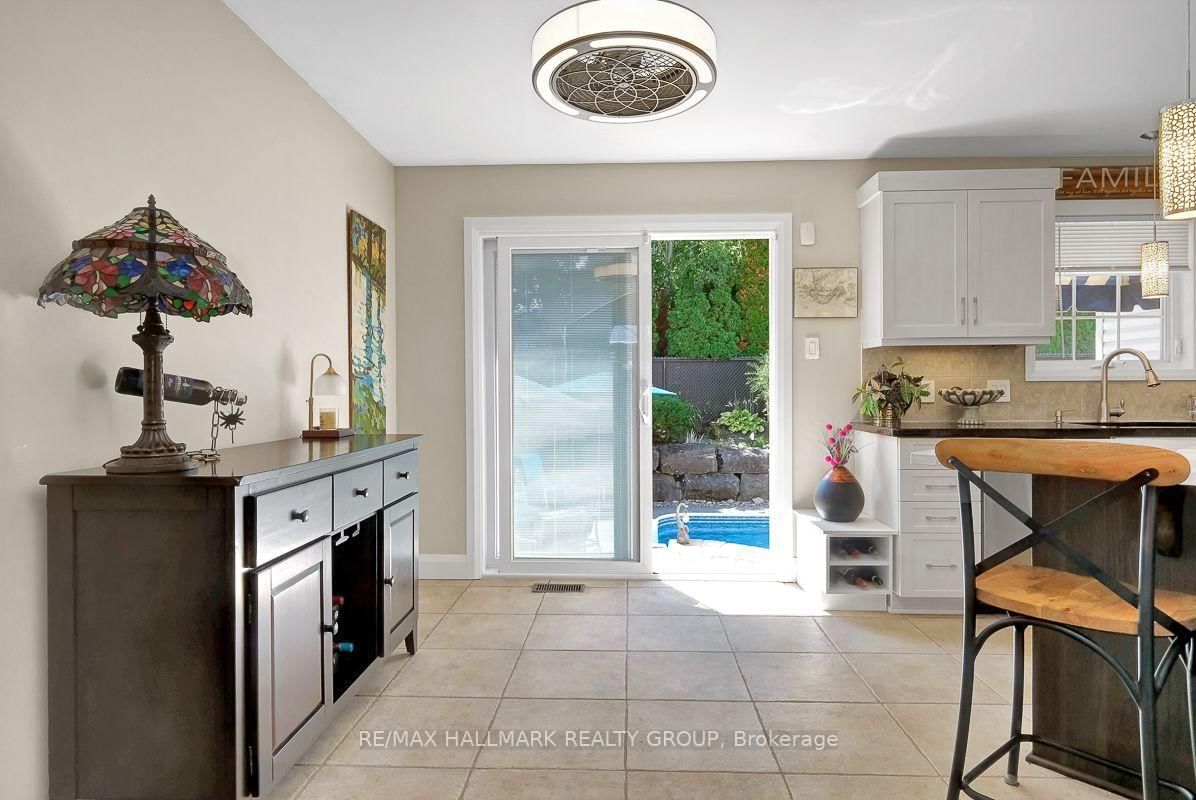
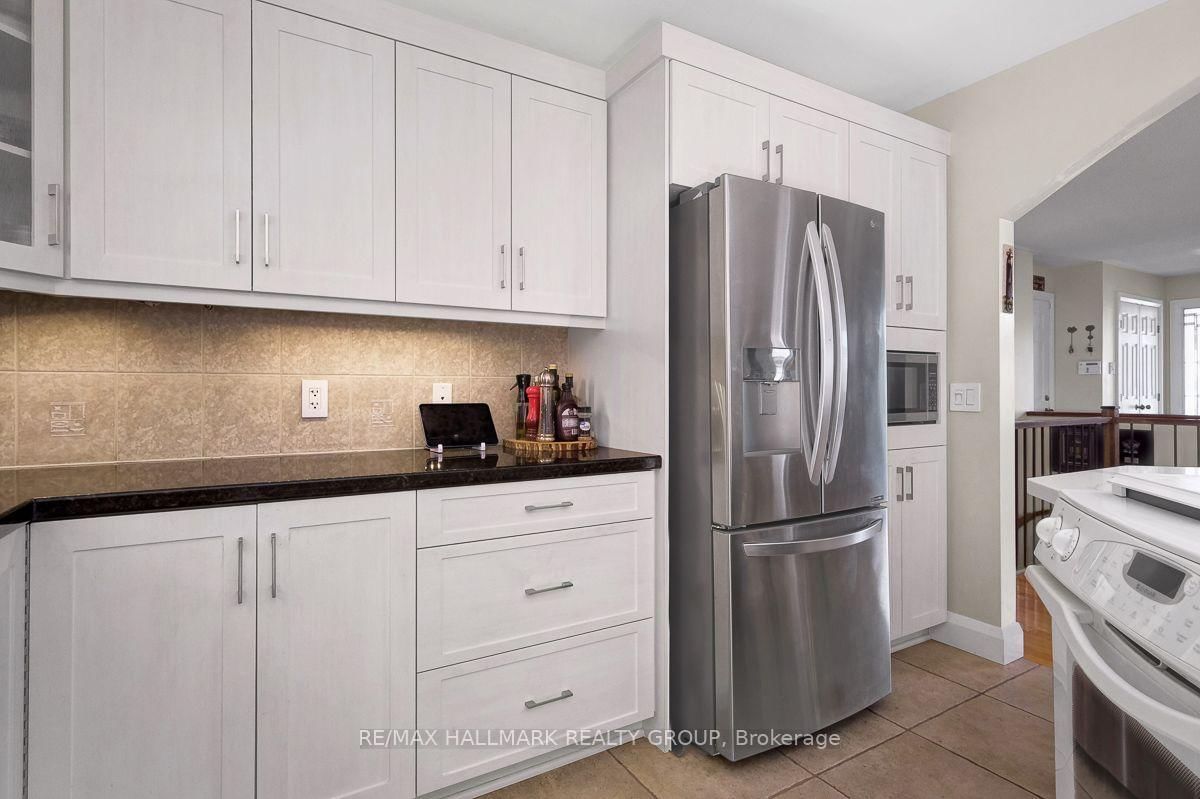
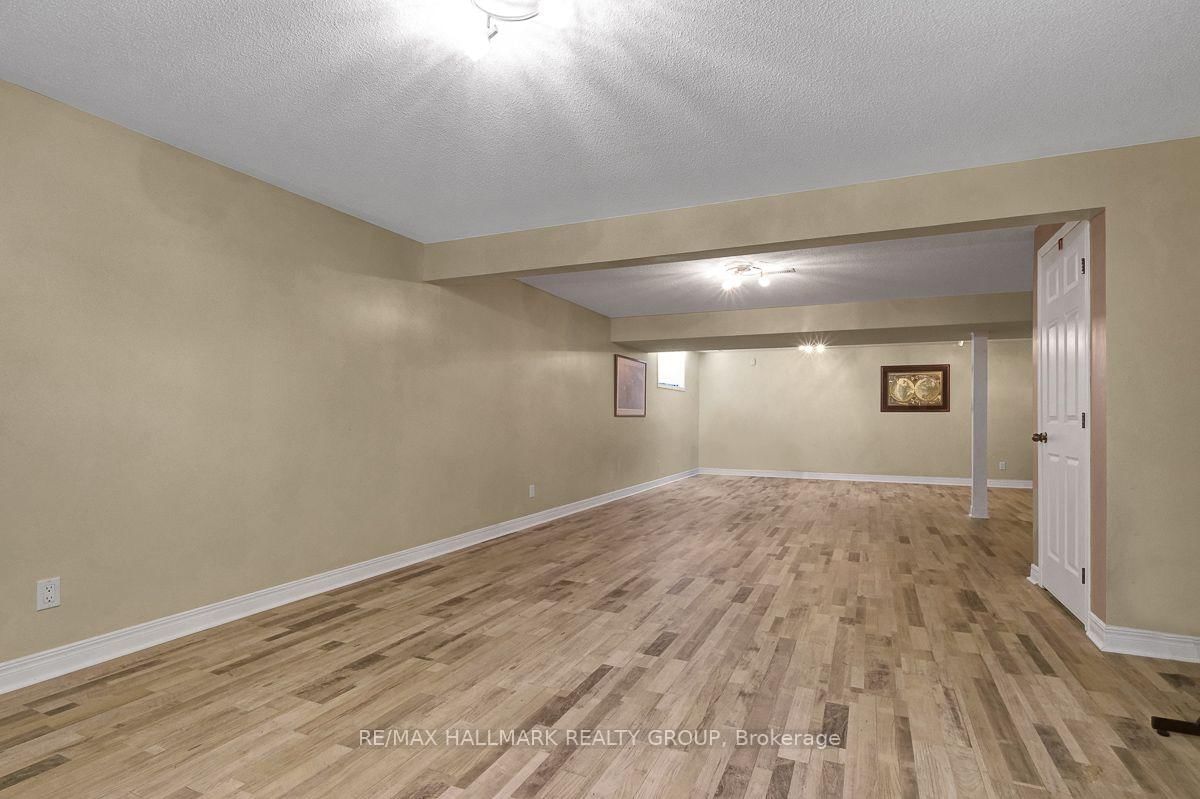
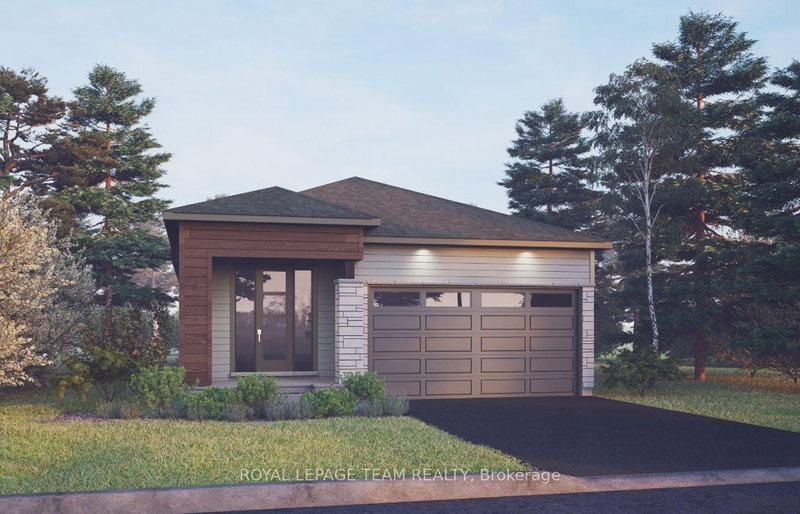
Experience a rare blend of elevated comfort and resort-style outdoor living in this meticulously maintained bungalow. Available for the first time by its original owners, this property shows pristine pride of ownership both inside and out. Gorgeous, updated open-concept design featuring granite countertops, optimized for everyday culinary enjoyment and effortless entertaining. A cozy, dual-sided fireplace elegantly separates the formal dining and living areas, creating an intimate yet airy atmosphere. Your primary bedroom is complete with a luxurious, spa-like ensuite bathroom. A spacious second bedroom and an additional pristine full bathroom complete this level. Bring your vision to this massive, flexible lower level. The expansive footprint is already equipped with a convenient three-piece bathroom and offers unlimited potential to configure a private third bedroom or guest suite, dedicated executive home office, home gym or yoga studio and/or a spacious family media and recreation room to name a few. Step outside into your own backyard oasis. Professionally landscaped and designed for ultimate enjoyment, this outdoor retreat with inground pool delivers a luxury vacation experience without ever leaving home.

WHAT'S YOUR HOME WORTH?

Click here to get an instant estimate and track its value over time.

  • Date Listed: Tuesday, August 18, 2026
  • Listing Brokerage: Re/Max Hallmark Realty Group - Disclaimer: The information contained in this listing has not been verified by Re/Max Hallmark Realty Group and should be verified by the buyer.
  • Virtual Tour: View Virtual Tour for 75 Lloydalex Crescent
  • City: Ottawa

    More 2 bedrooms homes for sale in Ottawa

  • Neighbourhood: Stittsville (North)
  • Major Intersection: Carp Road and Rothbourne Road
  • Full Address: 75 Lloydalex Crescent, Ottawa, K2S 2E8, Canada, ON, Canada
  • Kitchen:
  • Living Room:
  • Amenities:
  • Taxes: $5,237.00 (2026)
Foyer9 x 8 ft72 sq ft
Dining12 x 17 ft204 sq ft
Kitchen12 x 18 ft216 sq ft
Living13 x 12 ft156 sq ft
Primary16 x 11 ft176 sq ft
2nd Br15 x 11 ft165 sq ft
Bathroom7 x 9 ft63 sq ft
Bathroom8 x 11 ft88 sq ft
3rd Br12 x 12 ft144 sq ft
Rec37 x 21 ft777 sq ft
Bathroom8 x 6 ft48 sq ft
Utility17 x 20 ft340 sq ft

Recently sold comparables in Stittsville (North)

Similar homes for sale

WHAT'S YOUR HOME WORTH?

Click here to get an instant estimate and track its value over time.