By

Sign In
Sign In to view listing's details
×

1082 Oakcrossing Road in London North has been sold

MLS #:
X13490830
Type:
Detached, 2-Storey
Approx. SQFT:
2500-3000
Basement:
Full, Finished
4+1 4+1
2 38.22 x 175.77 ft lot
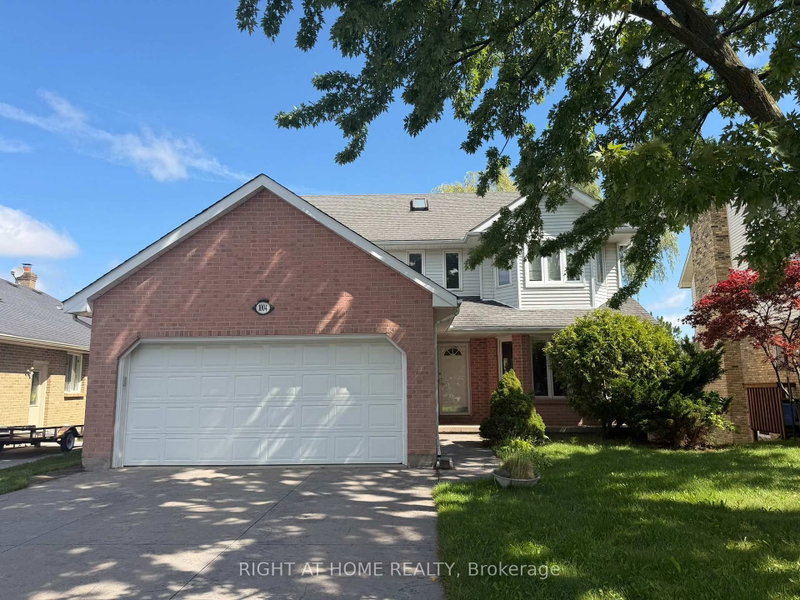
Stunning 2-storey home with 4+1 bedrooms and 3.5 bathrooms in the highly sought-after Oakcrossing neighbourhood. Offering approximately 3,200 sq. ft. of beautifully designed living space, this spacious family home features hardwood flooring throughout the main and second levels.The inviting living room showcases floor-to-ceiling built-ins and a cozy fireplace, while the large kitchen and eat-in dining area provide the perfect space for everyday living and entertaining, with walkout access to the backyard.Upstairs, you'll find 4 generously sized bedrooms, including an oversized primary retreat complete with a walk-in closet and luxurious 5-piece ensuite. Convenient second-floor laundry adds to the home's functionality. The finished basement expands the living space with an additional bedroom, recreation room, 5-piece bathroom, and wet bar - ideal for guests, entertaining, or multigenerational living. Step outside to your fully fenced backyard oasis featuring an inground heated saltwater pool with multi-colored lighting and safety cover. The stamped concrete patio and custom-built gazebo create the perfect setting for relaxing summer evenings and outdoor BBQs.

WHAT'S YOUR HOME WORTH?

Click here to get an instant estimate and track its value over time.

  • Date Listed: Thursday, June 25, 2026
  • Listing Brokerage: Initia Real Estate (Ontario) Ltd - Disclaimer: The information contained in this listing has not been verified by Initia Real Estate (Ontario) Ltd and should be verified by the buyer.
  • Virtual Tour: View Virtual Tour for 1082 Oakcrossing Road
  • City: London North

    More 4 bedrooms homes for sale in London North

  • Neighbourhood: North M
  • Major Intersection: Whetherfield
  • Full Address: 1082 Oakcrossing Road, London North, N6H 0A8, Canada, ON, Canada
  • Living Room:
  • Kitchen:
  • Amenities:
  • Taxes: $6,639.00 (2025)
Foyer11 x 10 ft110 sq ft
Living22 x 17 ft374 sq ft
Kitchen13 x 10 ft130 sq ft
Dining13 x 10 ft130 sq ft
Laundry5 x 9 ft45 sq ft
Primary19 x 13 ft247 sq ft
2nd Br15 x 13 ft195 sq ft
3rd Br14 x 11 ft154 sq ft
4th Br13 x 12 ft156 sq ft
Rec22 x 17 ft374 sq ft
5th Br10 x 10 ft100 sq ft
Other17 x 7 ft119 sq ft


Similar homes for sale