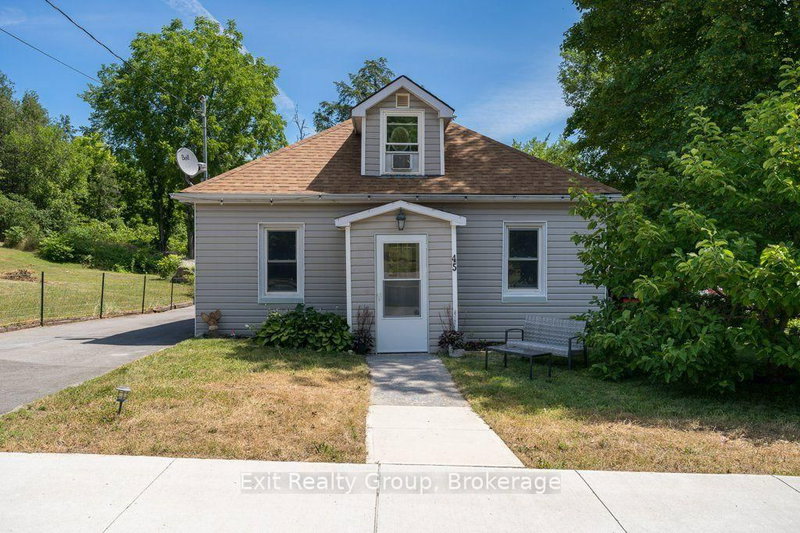
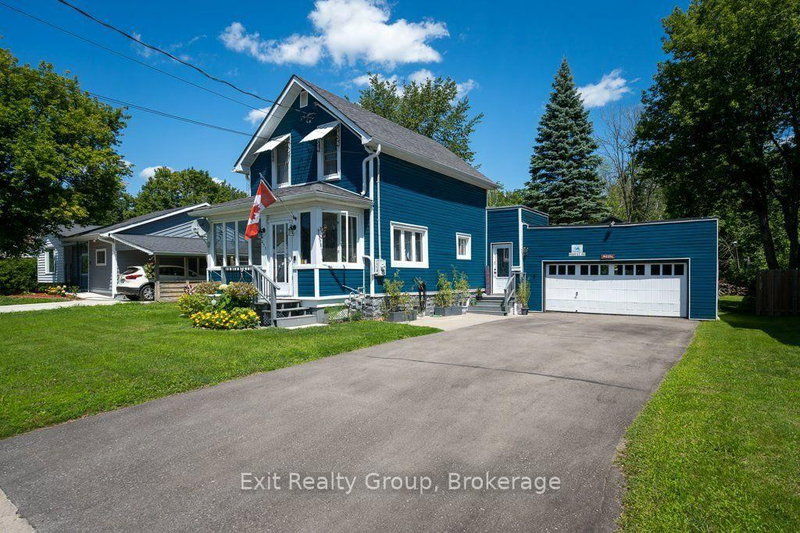
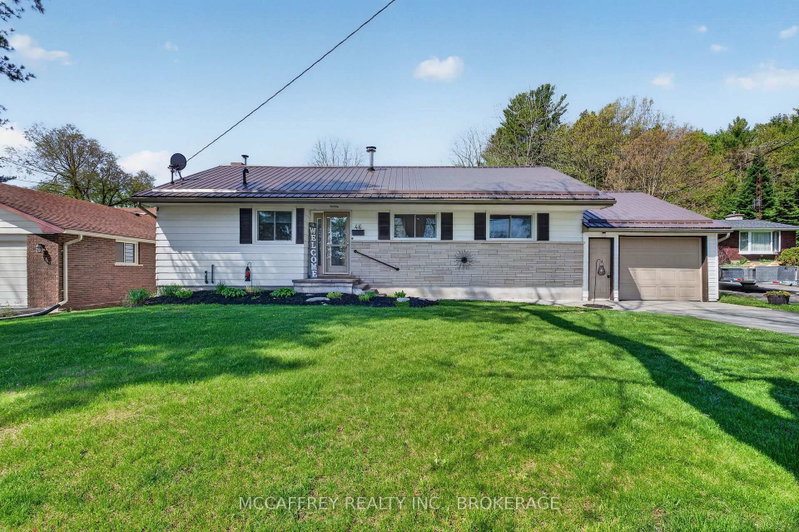
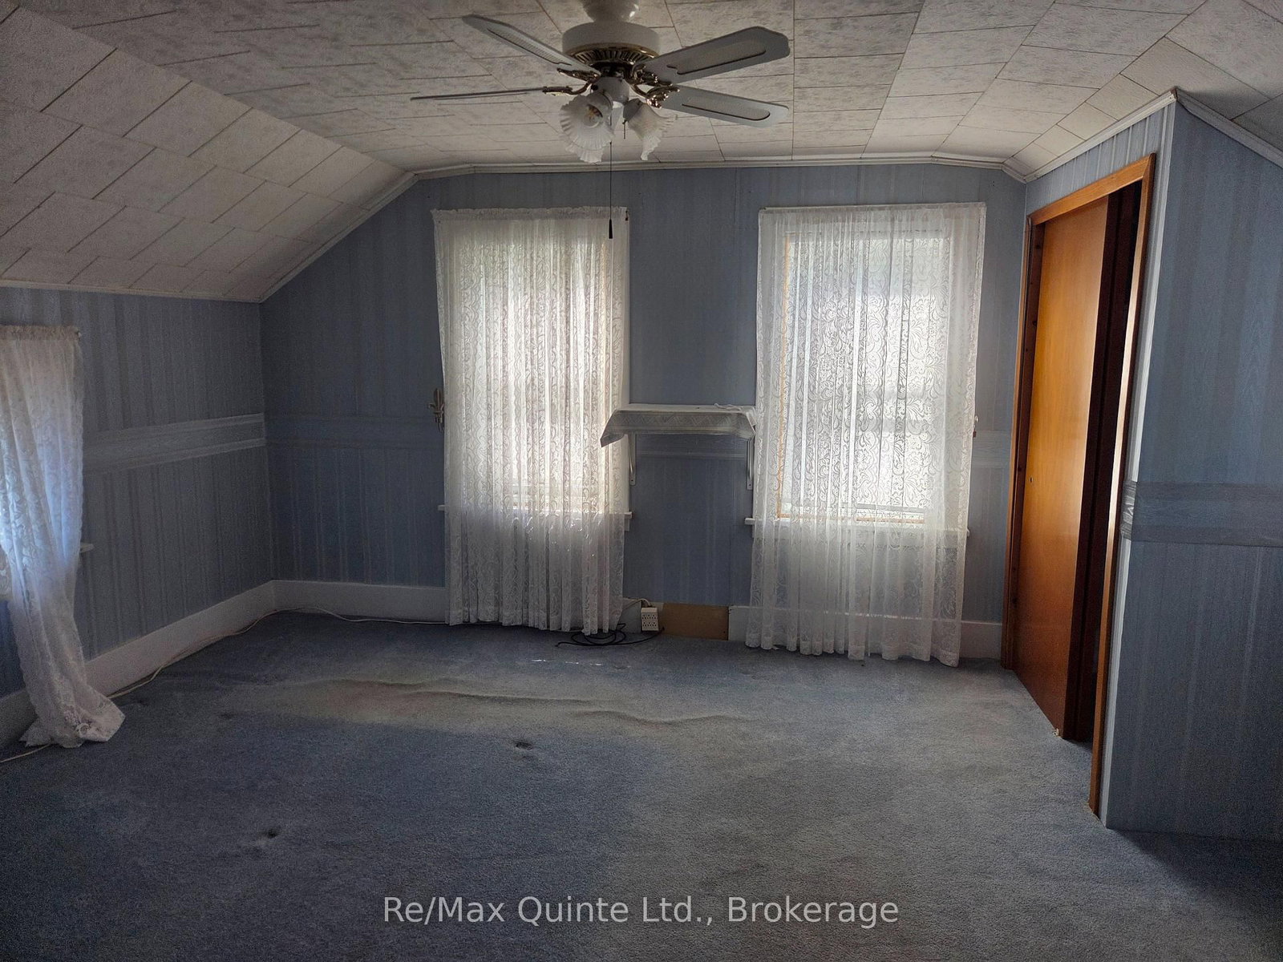
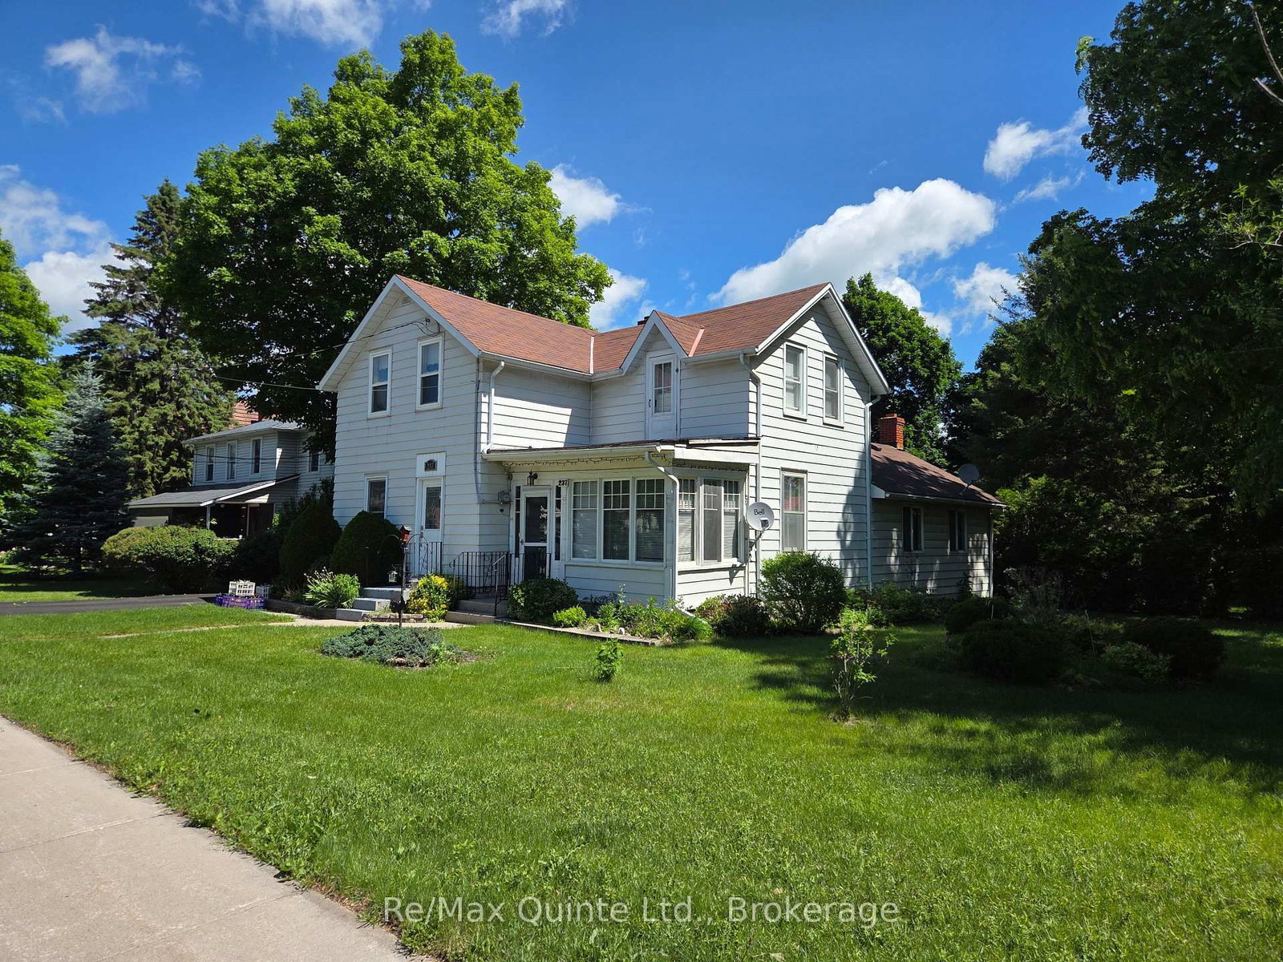
Awesome starter home close to downtown Tweed within walking distance to shops, schools, post office, etc. This home is larger than it looks with 3 bedrooms, a bathroom upstairs and a main floor with a family room, separate dining room, and what was formerly a den but is currently used as a laundry room. This room is large enough to be converted to a 4th bedroom if required. The dining room has a newer hardwood floor and the kitchen has updated oak cabinets and an island with a breakfast bar, and most of the windows have been changed to Thermopane. The home also has a single car garage/workshop with power, a metal storage shed, and a paved driveway.
Listing Brokerage: Re/Max Quinte Ltd. - Disclaimer: The information contained in this listing has not been verified by Re/Max Quinte Ltd. and should be verified by the buyer.





 Share
Share




 3
3 3
3 1
1 82.5 x 132 ft lot