Local real estate rules require that you sign in to view sold property information.
| List Date | List Price | Last Status | Sold Date | Sold Price | Days On Market |
|---|---|---|---|---|---|
| 0000-00-00 | $00000 | Sus | N/A | N/A | N/A |
| 0000-00-00 | $00000 | Lsd | Feb 13, 2024 | $2,100 | |
| 0000-00-00 | $00000 | Sld | May 30, 2023 | $805,000 |
Listed by Homelife Landmark Realty Inc..
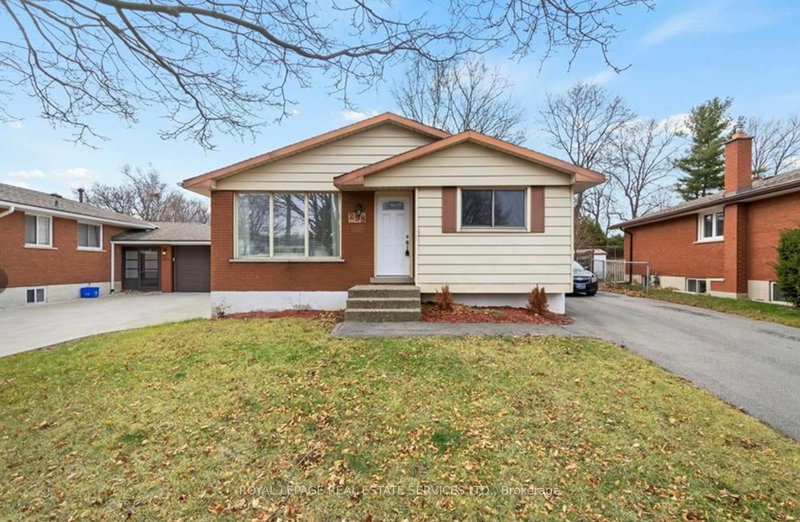
33 Elora Drive is a Detached, Bungalow and is currently for Lease @ $2,500. Taxes in null were $0.00.
More homes for lease under 2.5k in Hamilton
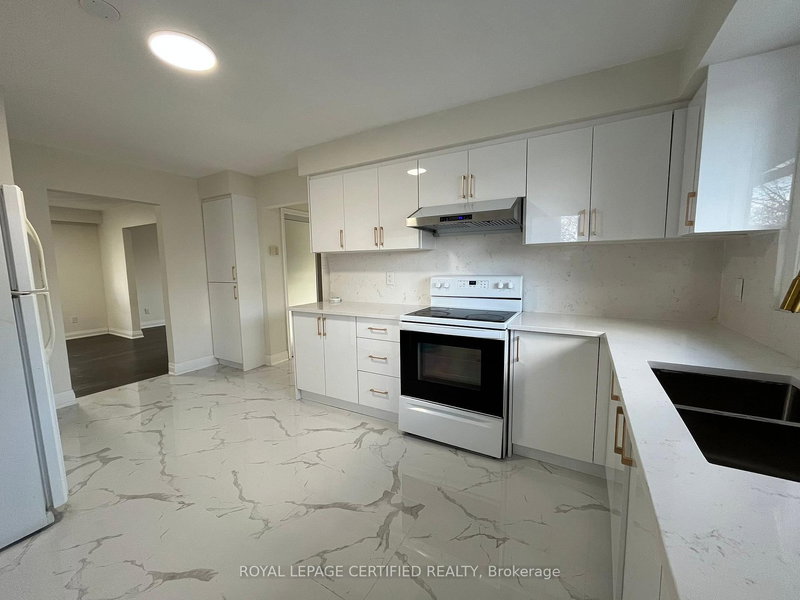
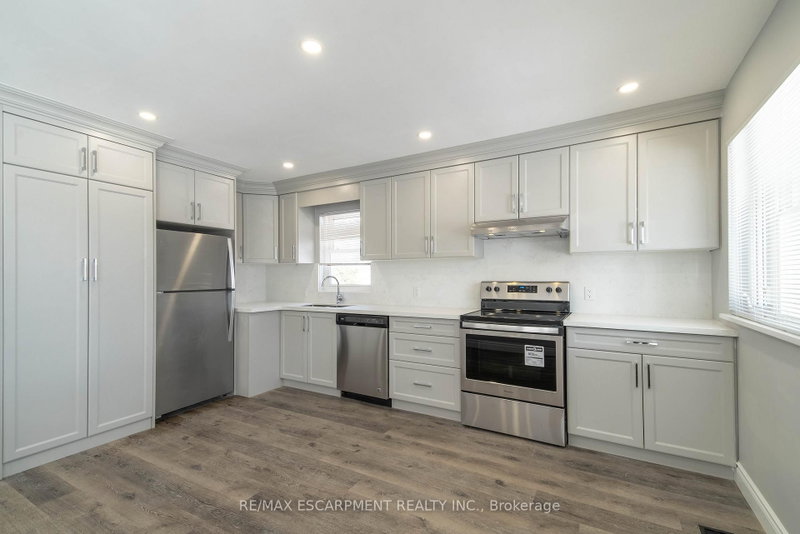
Highly desirable location, offered for lease for the first time, 3 bedrooms, 1 Bath with large eat in kitchen. The Bungalow on 33 Elora Drive has 3 bedrooms, 1 bathrooms, and is located on a 105.56 x 41.63 ft lot in the community of Fessenden . Very spacious brick Bangalow conveniently located in the desirable Hamilton West Mountain. Very easy access to the highways, this home is in a great location for commuters. Meadowlands Ancaster retail, Costco, Home Depot, Farm Boy are very close by for all your shopping needs. Very generous sized kitchen, as well as 3 large and bright bedrooms for your family to call home. The property comes with insuite laundry, and 2 car (tandem) parking on the driveway. Good size backyard for tenant to enjoy the summer days. Come check it out for yourself! Tenant is responsible for 60% of utility cost
The address 33 Elora Drive was listed for lease (MLS# X13477162) on Monday, June 22, 2026.




 Share
Share


 3
3 3
3 1
1 41.63 x 105.56 ft lot