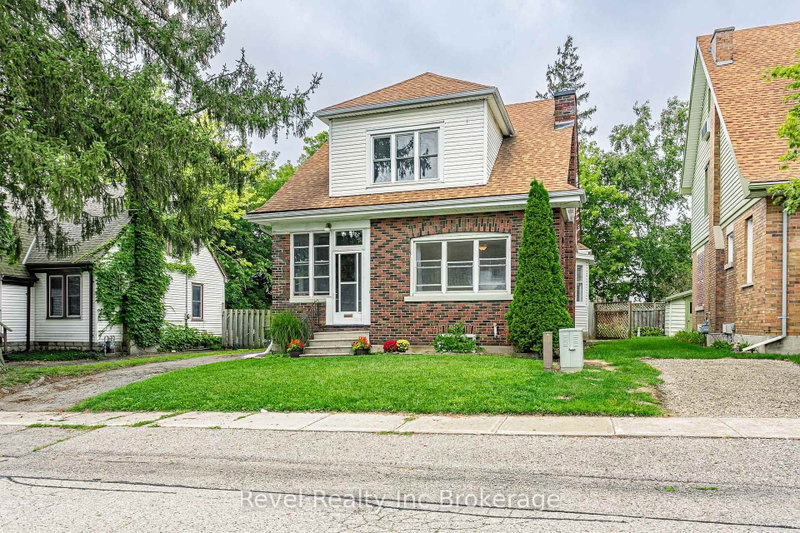
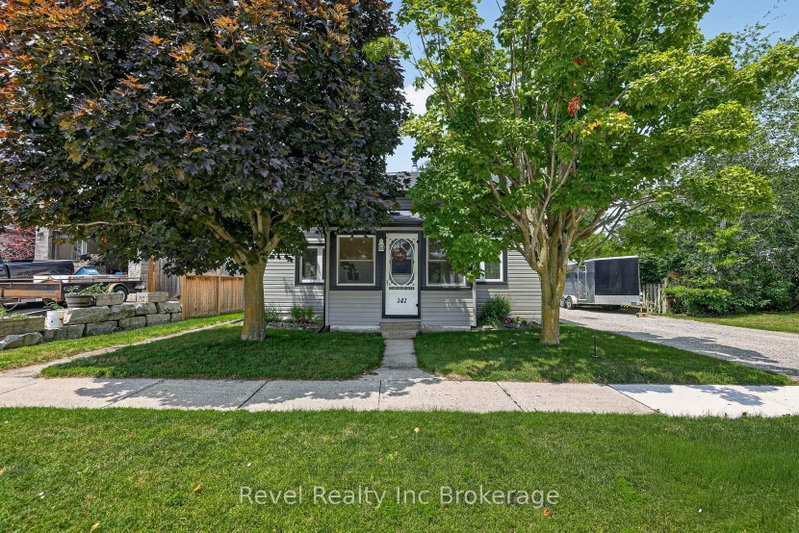
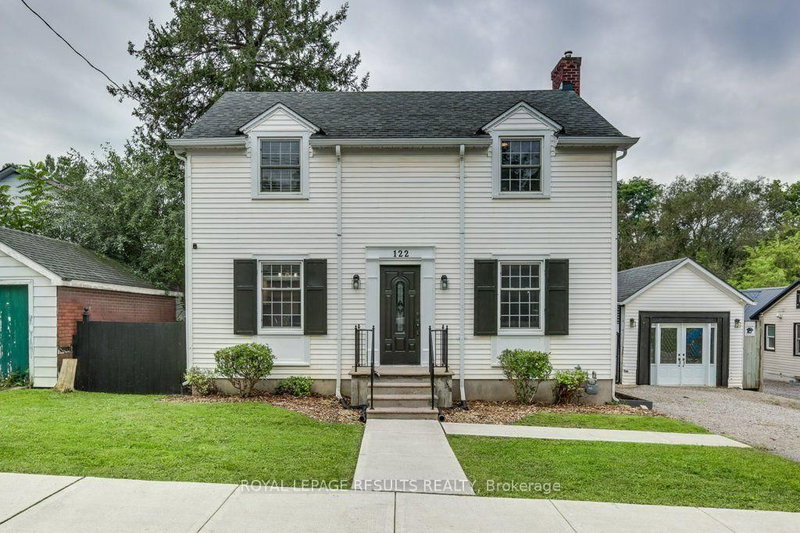
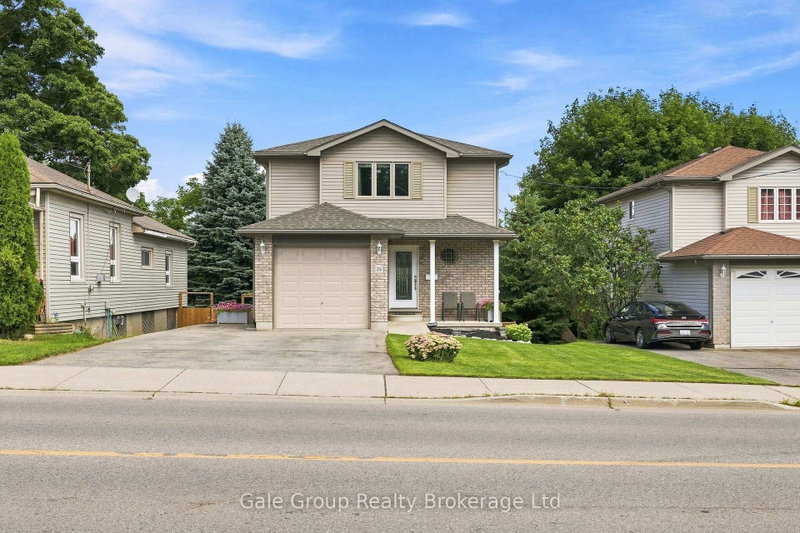
WELCOME to this well maintained bungalow located on a quiet, family friendly street in desirable south Ingersoll. The property offers a functional layout with spacious principal rooms and plenty of natural light throughout. The main level has been freshly painted and consists of 3 bedrooms, 4 pc bath, kitchen, living room and dining room with sliding doors onto the deck. The lower level has new carpeting throughout, rec room with gas fireplace, 3 pc bath, laundry and 2 additional rooms that could be used as additional bedrooms or office. Step outside to enjoy the private backyard complete with a deck, ideal for outdoor dining an entertaining. The standout feature is the heated detached garage with remote garage door, equipped with its own electrical panel, offering great potential for workshop or hobby space. This home is conveniently located close to schools, parks, local amenities and easy access to major routes for commuting.
Listing Brokerage: Re/Max A-B Realty Ltd Brokerage - Disclaimer: The information contained in this listing has not been verified by Re/Max A-B Realty Ltd Brokerage and should be verified by the buyer.





 Share


 3
 3
 2
 53.04 x 148.5 ft lot