By

CALL
TOUR PROPERTY
×

49 Plaza Square in Belleville for sale

Asking price
$659,900
Estimate (Jun 22)
$660,536
MLS #:
X13474758
Type:
Detached, 2-Storey
Approx. SQFT:
1500-2000
Basement:
Part Fin
5 5
1 50.9 x 162 ft lot
PROPERTY HISTORY
SIGN IN REQUIRED
List Date List Price Last Status Sold Date Sold Price Days On Market
0000-00-00 $00000 Ter N/A N/A N/A
0000-00-00 $00000 Exp N/A N/A N/A
0000-00-00 $00000 Ter N/A N/A N/A
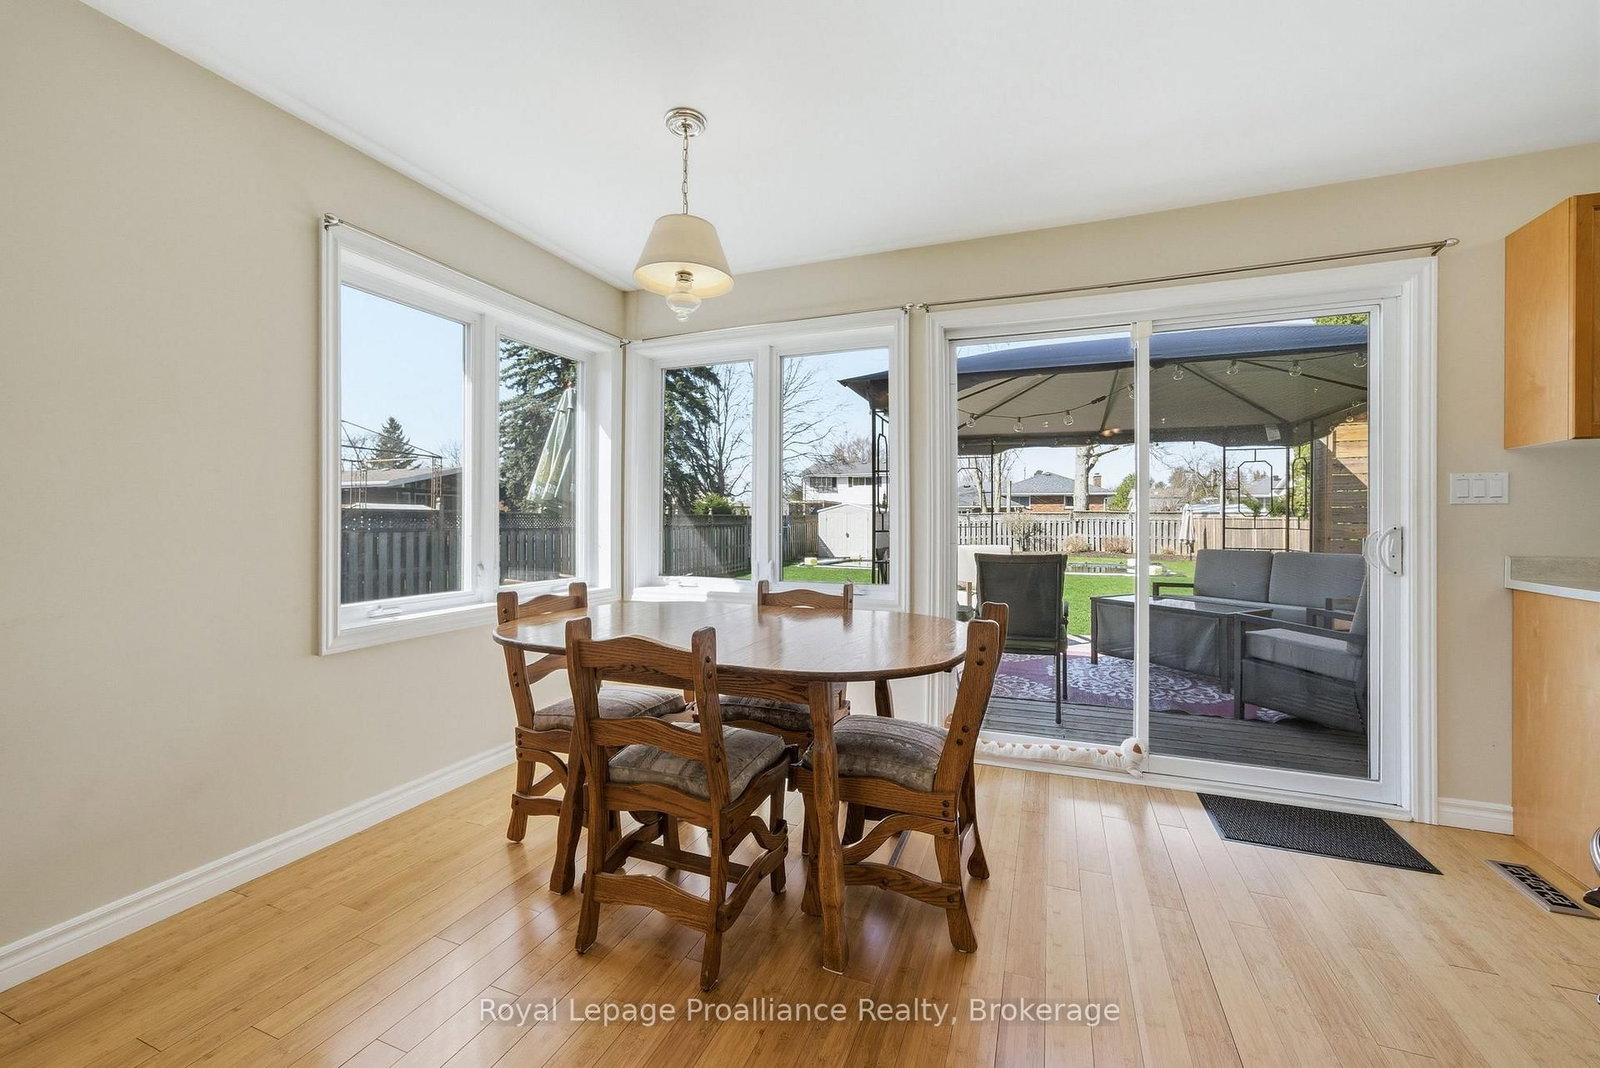
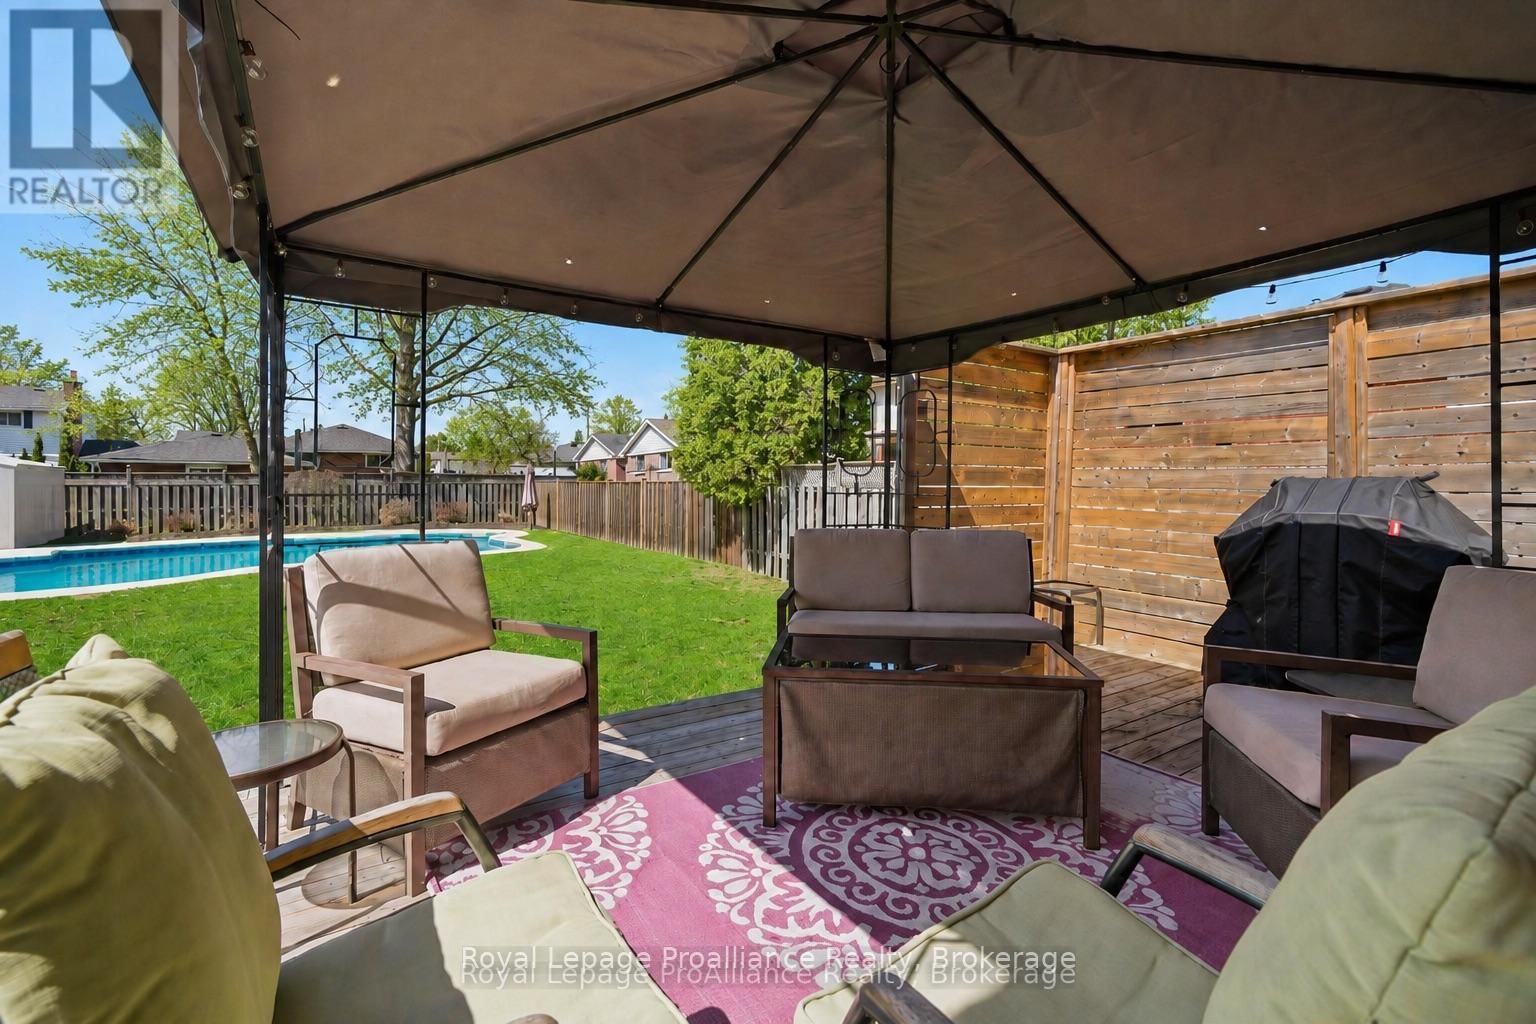
IN-GROUND POOL in Belleville's East End. Set on an oversized 50.9 x 162 ft lot, this 5-bedroom, 3-bath detached home offers the space, flexibility, and outdoor lifestyle buyers are looking for. The backyard features a fibreglass in-ground pool, expansive deck, and room to entertain, while the interior layout works well for family living, guests, multi-generational needs, or a dedicated work-from-home setup. Close to schools, parks, shopping, recreation, and daily amenities, this is a rare East End opportunity with the lot size and lifestyle features that are hard to find in-town. Summer starts now - a must see!

WHAT'S YOUR HOME WORTH?

Click here to get an instant estimate and track its value over time.

  • Date Listed: Monday, June 22, 2026
  • Listing Brokerage: Royal Lepage Proalliance Realty - Disclaimer: The information contained in this listing has not been verified by Royal Lepage Proalliance Realty and should be verified by the buyer.
  • City: Belleville

    More 5 bedrooms homes for sale in Belleville

  • Neighbourhood: Belleville Ward
  • Major Intersection: Bridge Street, East & Plaza Square
  • Full Address: 49 Plaza Square, Belleville, K8N 4J2, Canada, ON, Canada
  • Living Room:
  • Kitchen:
  • Kitchen:
  • Family Room:
  • Amenities:
  • Taxes: $5,441.24 (2026)
Living18 x 13 ft234 sq ft
Kitchen8 x 8 ft64 sq ft
Kitchen15 x 12 ft180 sq ft
Dining12 x 8 ft96 sq ft
Family16 x 16 ft256 sq ft
Br10 x 14 ft140 sq ft
Bathroom8 x 10 ft80 sq ft
Bathroom3 x 5 ft15 sq ft
Bathroom8 x 8 ft64 sq ft
2nd Br10 x 12 ft120 sq ft
3rd Br10 x 12 ft120 sq ft
4th Br10 x 8 ft80 sq ft
Primary14 x 12 ft168 sq ft
Rec28 x 11 ft308 sq ft

Recently sold comparables in Belleville Ward

Similar homes for sale

WHAT'S YOUR HOME WORTH?

Click here to get an instant estimate and track its value over time.