By

Sign In
Sign In to view listing's details
×

100 Strathcona Drive in North Bay has been sold

MLS #:
X13474154
Type:
Detached, Bungalow
Approx. SQFT:
700-1100
Basement:
Full, Finished
3+1 3+1
49.91 x 159.44 ft lot
PROPERTY HISTORY
List Date List Price Last Status Sold Date Sold Price Days On Market
0000-00-00 $00000 Sld Jul 06, 2020 $320,000
0000-00-00 $00000 Sld Aug 07, 2018 $193,500
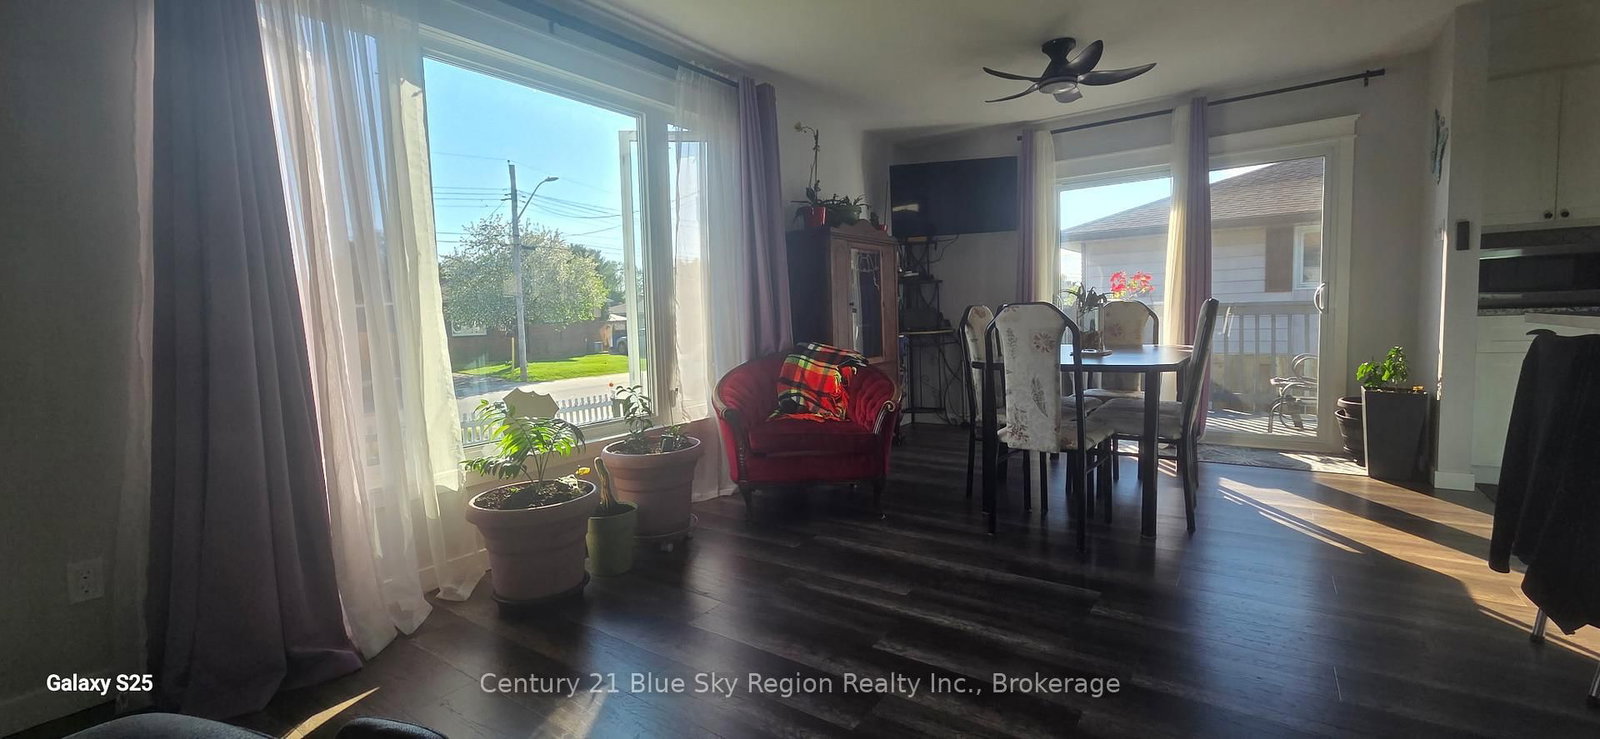
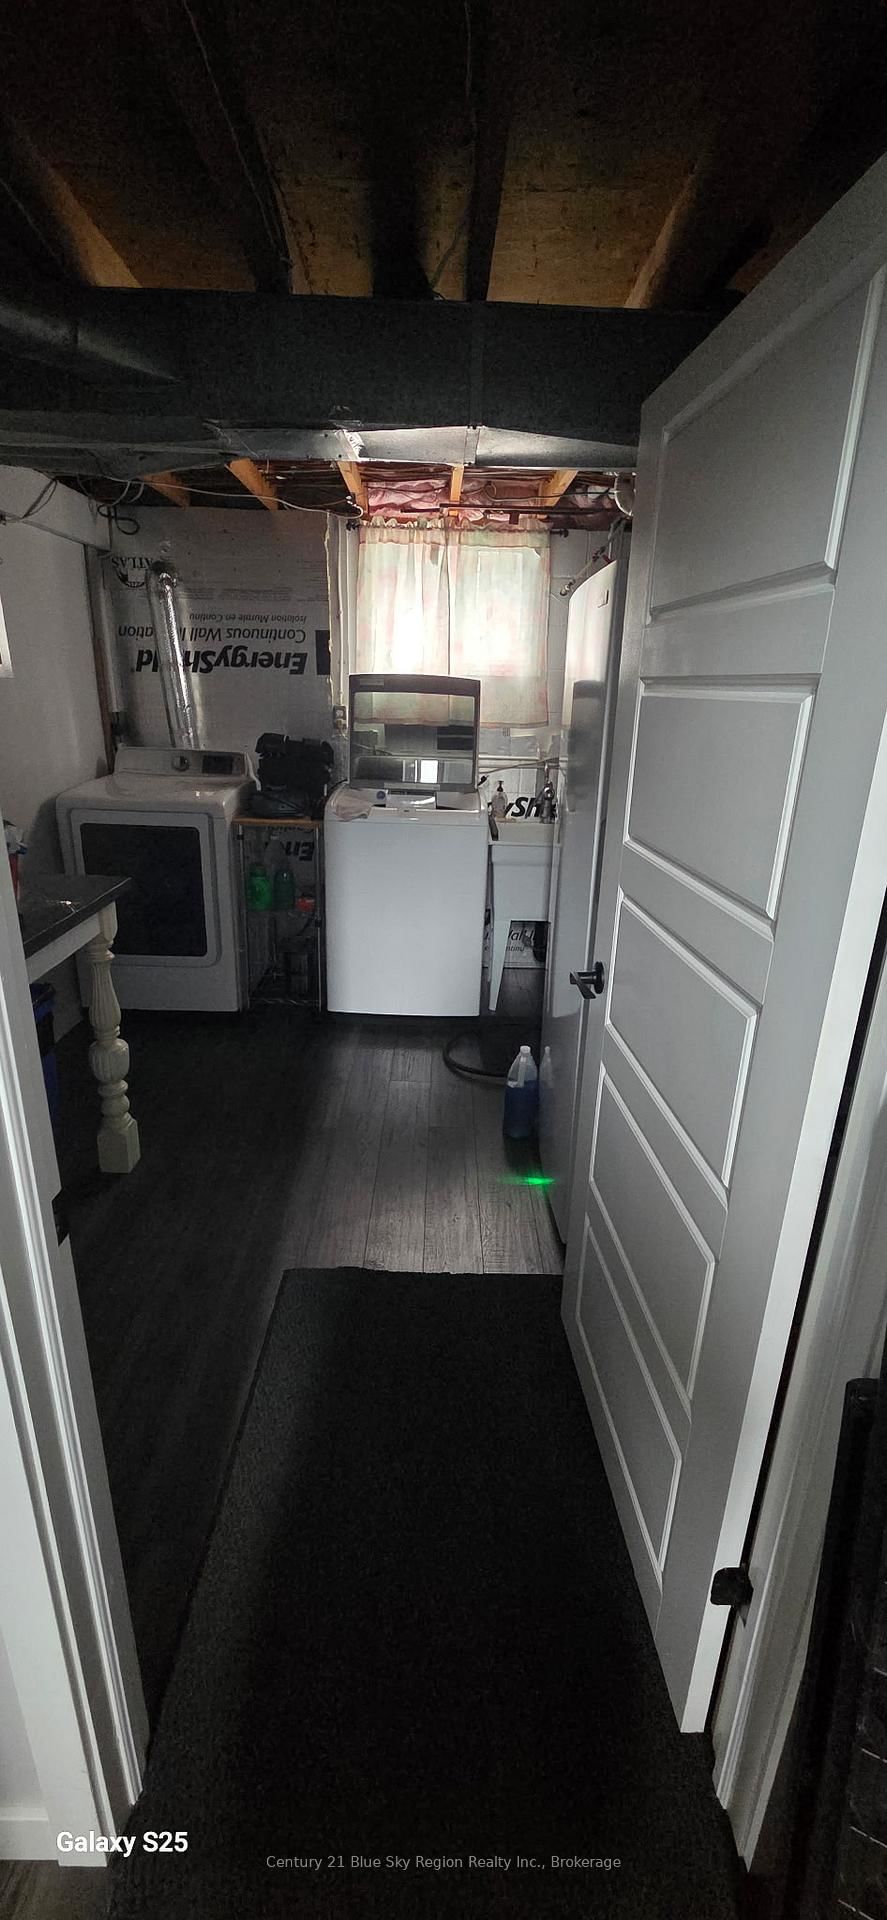
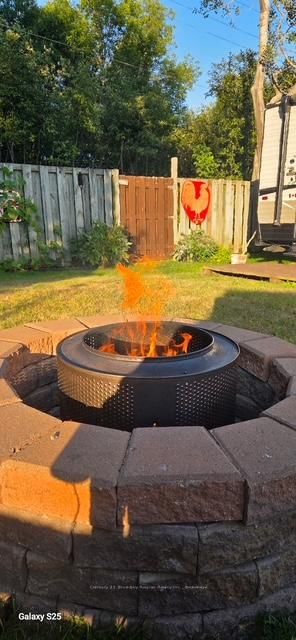
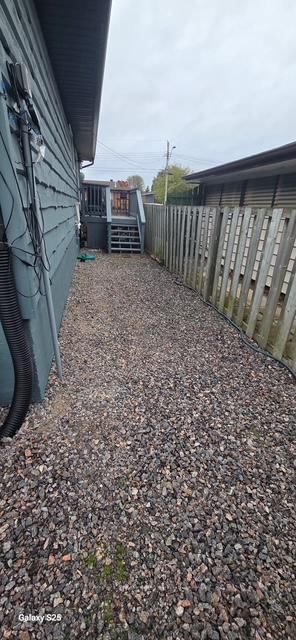
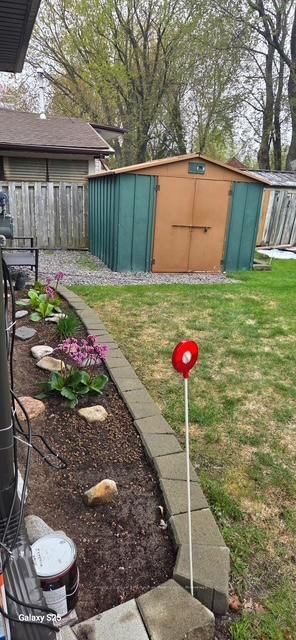
Welcome to 100 Strathcona Drive. This beautiful home has been totally renovated and meticulously cared for. Offering 3 plus 1 bedrooms with the possibility of a fifth bedroom in basement. The main floor has an open-concept design with a large kitchen island overlooking the dining and living areas. A patio door off of the dining room leads to a cozy deck. The gorgeous main 5-piece bath, master bedroom with built-in his and her closets, and two additional bedrooms complete the main level. Downstairs has a large rec-room with a built-in electric fireplace as well as built-in bookshelves. Another open sitting area, fourth bedroom, garden room/storage room and laundry room with folding table. The ample sized back yard has a storage shed and firepit. This home if definitely move-in ready.

WHAT'S YOUR HOME WORTH?

Click here to get an instant estimate and track its value over time.

  • Date Listed: Monday, June 22, 2026
  • Listing Brokerage: Century 21 Blue Sky Region Realty Inc., Brokerage - Disclaimer: The information contained in this listing has not been verified by Century 21 Blue Sky Region Realty Inc., Brokerage and should be verified by the buyer.
  • City: North Bay

    More 3 bedrooms homes for sale in North Bay

  • Neighbourhood: Ferris
  • Major Intersection: GERTRUDE ST AND STRATHCONA DRIVE
  • Full Address: 100 Strathcona Drive, North Bay, P1A 2N3, Canada, ON, Canada
  • Kitchen: B/I Dishwasher, Breakfast Bar
  • Living Room: Combined W/Dining
  • Family Room:
  • Amenities:
  • Taxes: $4,037.11 (2026)
Foyer6 x 4 ft24 sq ft
Kitchen10 x 15 ft150 sq ft
Dining10 x 11 ft110 sq ft
Living14 x 11 ft154 sq ft
Bathroom10 x 5 ft50 sq ft
Primary12 x 12 ft144 sq ft
2nd Br12 x 9 ft108 sq ft
3rd Br9 x 8 ft72 sq ft
4th Br11 x 10 ft110 sq ft
Family22 x 11 ft242 sq ft
Bathroom6 x 5 ft30 sq ft
Sitting11 x 10 ft110 sq ft
Cold/Cant11 x 8 ft88 sq ft

Similar homes for sale