By

Sign In
Sign In to view listing's details
×

19 Verdun Court in Hamilton has been sold

MLS #:
X13469678
Type:
Detached, 2-Storey
Approx. SQFT:
2500-3000
Basement:
Finished
4 4
2 47 x 148.74 ft lot
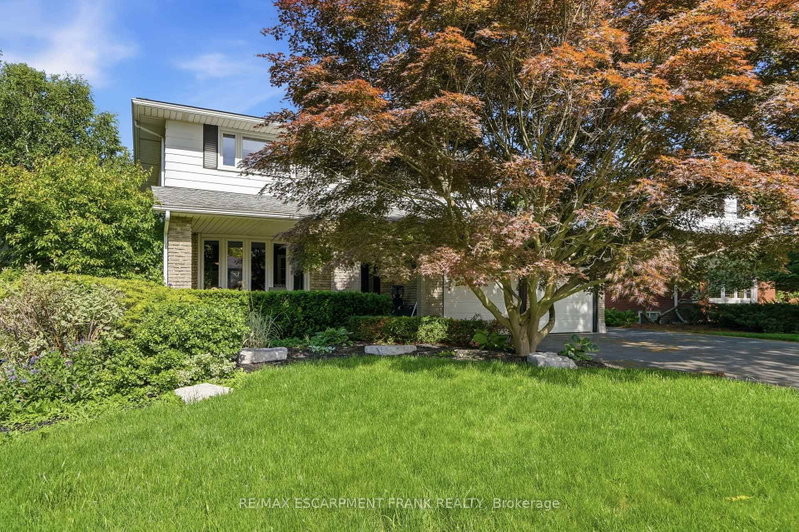
Welcome to this custom-built family home located on a quiet court in the West Mountain-Ancaster area. Built in 1976 by the original builder for personal use, this solid 4-bedroom, 2.5-bathroom residence offers a functional layout suitable for family living. The main level features a bright and spacious design with a practical flow between principal rooms and private living spaces. The property sits on a pie-shaped lot measuring approximately 0.329 acres, providing a large rear yard with an inground pool. Conveniently located close to schools, parks, shopping, and major highway access.

WHAT'S YOUR HOME WORTH?

Click here to get an instant estimate and track its value over time.

  • Date Listed: Friday, June 19, 2026
  • Listing Brokerage: Re/Max Escarpment Realty Inc. - Disclaimer: The information contained in this listing has not been verified by Re/Max Escarpment Realty Inc. and should be verified by the buyer.
  • Virtual Tour: View Virtual Tour for 19 Verdun Court
  • City: Hamilton

    More 4 bedrooms homes for sale in Hamilton

  • Neighbourhood: Fessenden
  • Major Intersection: Leclaire Street
  • Full Address: 19 Verdun Court, Hamilton, L9C 5W9, Canada, ON, Canada
  • Family Room:
  • Living Room:
  • Kitchen:
  • Amenities:
  • Taxes: $10,776.06 (2026)
Foyer9 x 14 ft126 sq ft
Family19 x 14 ft266 sq ft
Dining12 x 13 ft156 sq ft
Living25 x 14 ft350 sq ft
Kitchen12 x 13 ft156 sq ft
Breakfast10 x 11 ft110 sq ft
Bathroom4 x 9 ft36 sq ft
Laundry10 x 8 ft80 sq ft
Primary13 x 15 ft195 sq ft
Bathroom7 x 8 ft56 sq ft
Br13 x 14 ft182 sq ft
Br12 x 13 ft156 sq ft
Br12 x 10 ft120 sq ft
Bathroom6 x 10 ft60 sq ft
Rec24 x 13 ft312 sq ft
Den13 x 17 ft221 sq ft
Cold/Cant7 x 9 ft63 sq ft
Utility11 x 50 ft550 sq ft
Other13 x 13 ft169 sq ft


Similar homes for sale