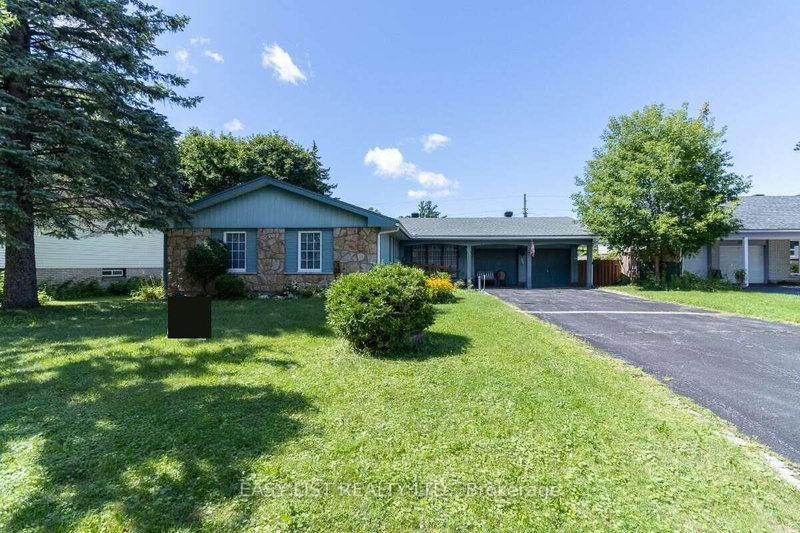
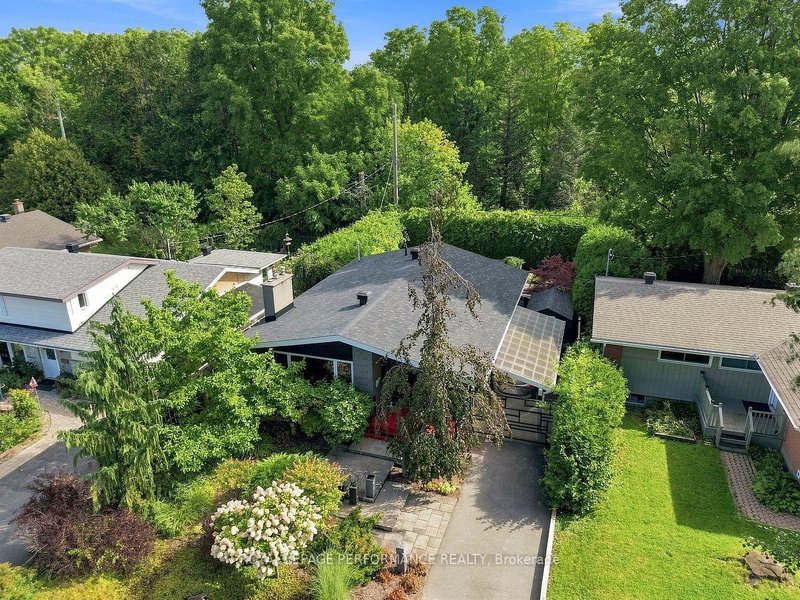
CONDITIONAL SOLD! Welcome to this well-maintained detached bungalow in a highly convenient central Ottawa location, offering flexible living space, exceptional parking, and excellent income potential. Set behind a charming stone exterior, the home offers great curb appeal with a newer front wooden deck, an upgraded front door, and a private driveway with parking for up to 6 vehicles, plus an oversized detached single heated and insulated garage with 200-amp services. Step inside to a bright and practical main level featuring hardwood flooring, an inviting living room with a large bay window and cozy gas fireplace, and an updated kitchen with white cabinetry, stone countertops, stainless steel appliances, ample storage, and recently upgraded windows in both the kitchen and living room. This level also includes 3 comfortable bedrooms and a refreshed full bathroom, newly updated, along with lighting fixtures and door handles for a cleaner, more modern feel. The finished lower level adds valuable versatility with its own side entrance and a separate living setup, including 2 additional bedrooms, a bathroom, a spacious living area, a kitchen, and plenty of storage. Whether used for extended family, guests, a home office, or additional living flexibility, this lower level offers options that are hard to find. With a smart 3-bedroom main level and a 2-bedroom lower-level setup, it offers the everyday function and future flexibility today's buyers appreciate. The backyard is another major highlight, offering a deep, private feel with a large wooden deck, an above-ground pool, and plenty of space for relaxing, entertaining, gardening, or summer family fun. At the rear, the oversized detached single garage provides excellent room for parking, tools, storage, or a workshop. Additional peace of mind comes with an owned hot water tank.
Listing Brokerage: Royal Lepage Team Realty - Disclaimer: The information contained in this listing has not been verified by Royal Lepage Team Realty and should be verified by the buyer.


 Share


 3+2
 3+2
 1
 52 x 125 ft lot