MLS #: X13465096Type: Detached, BungalowBasement: Finished, Full
3+13+1
50 x 153.8 ft lot
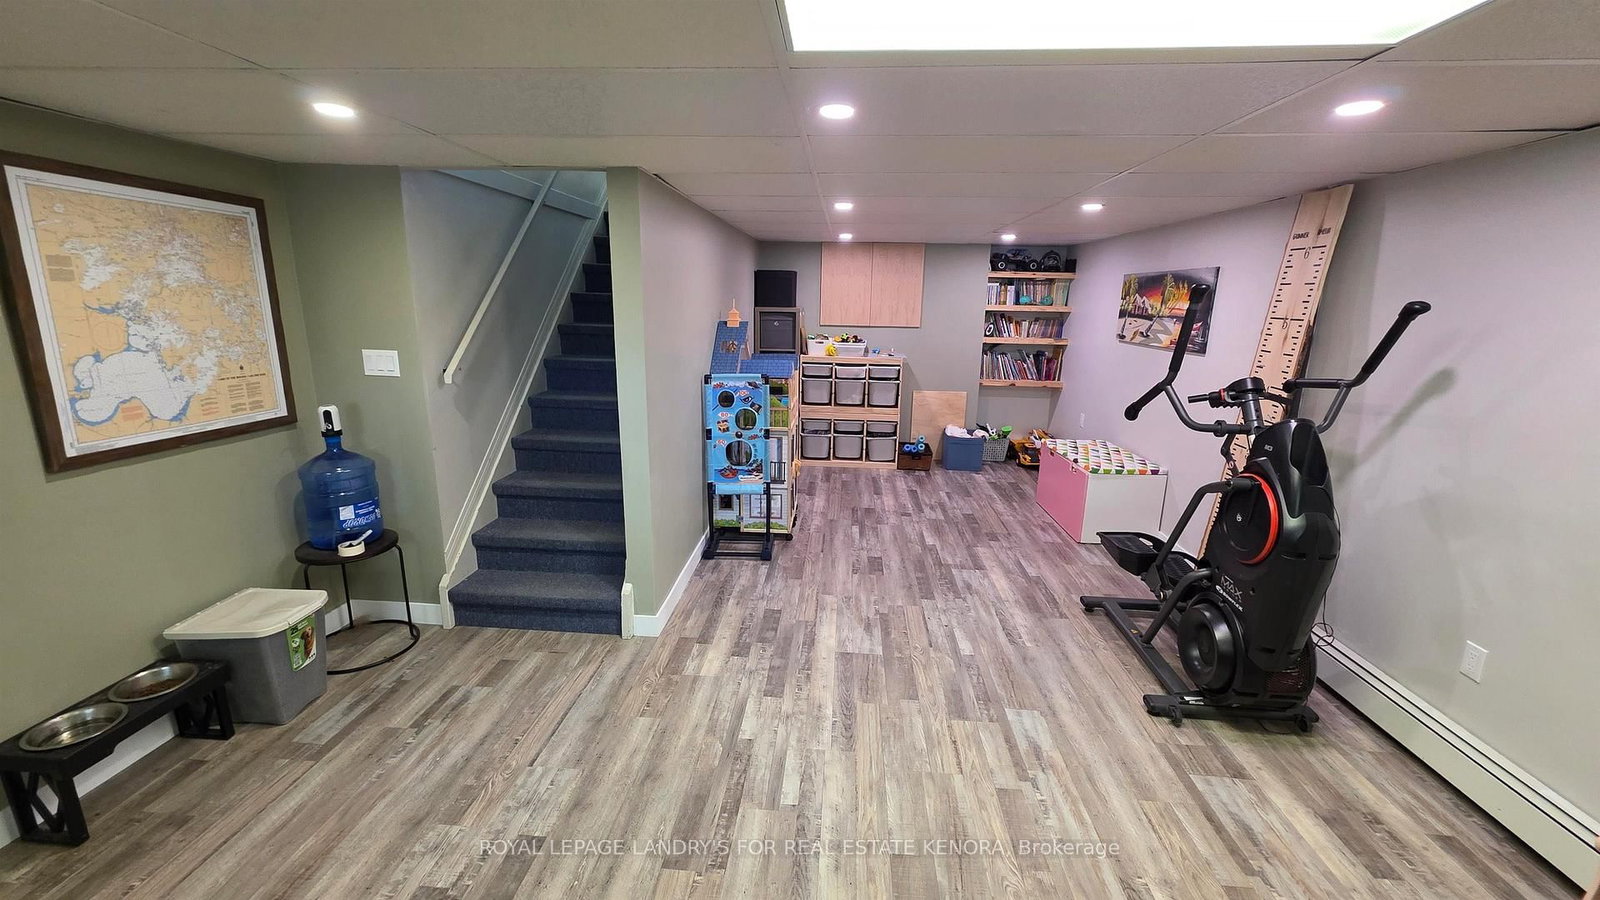
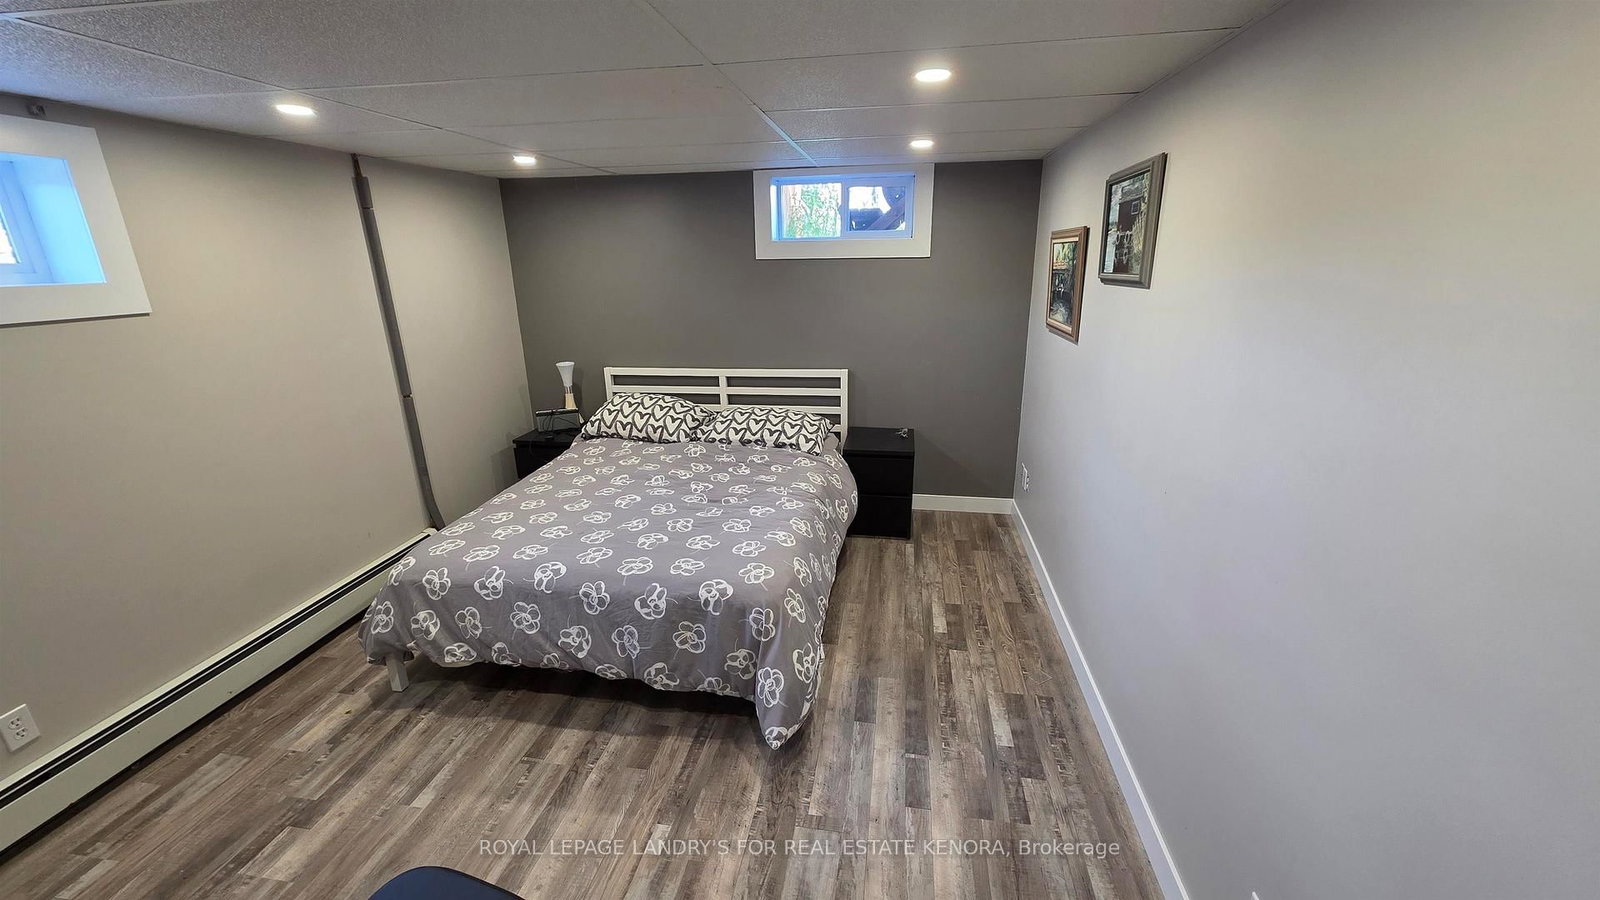
Welcome Home! This bright and exceptionally spacious 4-bedroom, 2-bathroom walkout bungalow offers over 2,400 sq. ft. of total living space—perfect for a growing family. Located in a highly desirable neighborhood just steps from both elementary and high schools, convenience is at your doorstep. The main level features a large, sun-drenched eat-in kitchen and stunning new upgraded flooring. Downstairs, you'll find an expansive family room in the walk-out basement, which leads directly to a fully fenced backyard—ideal for entertaining friends and family. Complete with a detached 2-stall garage off the back lane (perfect for a workshop or toy storage) and fresh updates like new front entry steps, this move-in-ready gem has it all!
Listing Brokerage: Royal Lepage Landry'S For Real Estate Kenora - Disclaimer: The information contained in this listing has not been verified by Royal Lepage Landry'S For Real Estate Kenora and should be verified by the buyer.





 Share
Share




 3+1
3+1 3+1
3+1 50 x 153.8 ft lot