By

CALL
TOUR PROPERTY
×

86705 Harper Line in Ashfield-Colborne-Wawanosh for sale

Asking price
$625,000
Estimate (Jun 18)
$651,953
MLS #:
X13460082
Type:
Detached, Sidesplit
Approx. SQFT:
2500-3000
Basement:
Full, Part Fin
3 3
2 275 x 128 ft lot
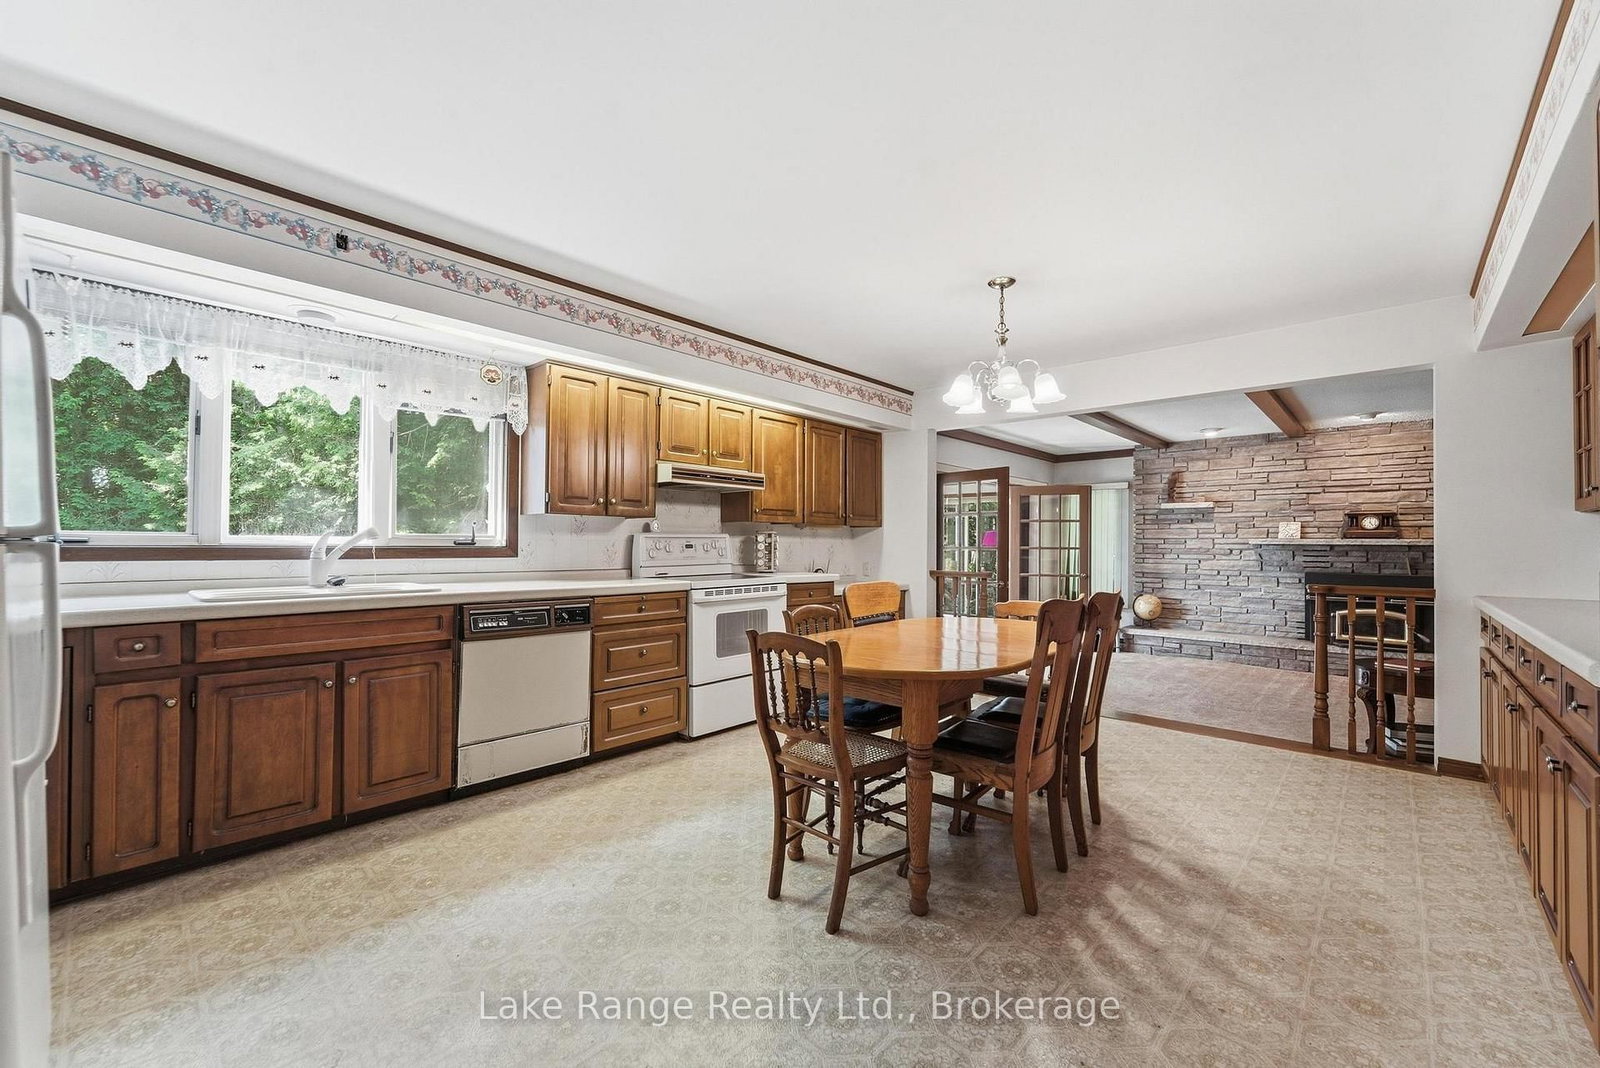
Welcome to 86705 Harper Line - a private country retreat nestled among mature trees on a peaceful, secluded lot. This spacious family home offers room for everyone, with a thoughtfully designed layout that balances comfort and functionality. The main floor features a large kitchen, convenient main level laundry - with laundry chute from the primary bedroom! A 2-piece powder room, and a separate dining area spacious enough to host family gatherings with ease. Just off the kitchen, you'll find a sunken living room with a cozy wood-burning fireplace and access to a bright sunroom. A formal living room near the front entrance provides additional space for entertaining or relaxing. Upstairs, the generous primary suite includes a walk-in closet and private 4-piece en-suite. Two additional large bedrooms and a full 4-piece bathroom complete the upper level. The full basement with high ceilings including spaces currently used as a home office and games room, along with direct walkout access to the attached double-car garage. Surrounded by nature and offering exceptional living space inside and out, this is a home that truly must be experienced in person to appreciate all it has to offer.

WHAT'S YOUR HOME WORTH?

Click here to get an instant estimate and track its value over time.

  • Date Listed: Thursday, June 18, 2026
  • Listing Brokerage: Lake Range Realty Ltd. - Disclaimer: The information contained in this listing has not been verified by Lake Range Realty Ltd. and should be verified by the buyer.
  • Virtual Tour: View Virtual Tour for 86705 Harper Line
  • City: Ashfield-Colborne-Wawanosh

    More 3 bedrooms homes for sale in Ashfield-Colborne-Wawanosh

  • Neighbourhood: West Wawanosh
  • Major Intersection: Amberley Rd. and Harper Line
  • Full Address: 86705 Harper Line, Ashfield-Colborne-Wawanosh, N0G 2H0, Canada, ON, Canada
  • Kitchen:
  • Family Room: Sunken Room, W/O To Sunroom
  • Living Room:
  • Amenities:
  • Taxes: $4,301.00 (2026)
Kitchen19 x 15 ft285 sq ft
Family22 x 15 ft330 sq ft
Dining15 x 13 ft195 sq ft
Living23 x 20 ft460 sq ft
Bathroom6 x 5 ft30 sq ft
Primary15 x 15 ft225 sq ft
2nd Br14 x 12 ft168 sq ft
3rd Br12 x 11 ft132 sq ft
Bathroom8 x 5 ft40 sq ft
Sunroom16 x 12 ft192 sq ft
Office20 x 14 ft280 sq ft
Games28 x 28 ft784 sq ft
Utility23 x 15 ft345 sq ft


Similar homes for sale

WHAT'S YOUR HOME WORTH?

Click here to get an instant estimate and track its value over time.