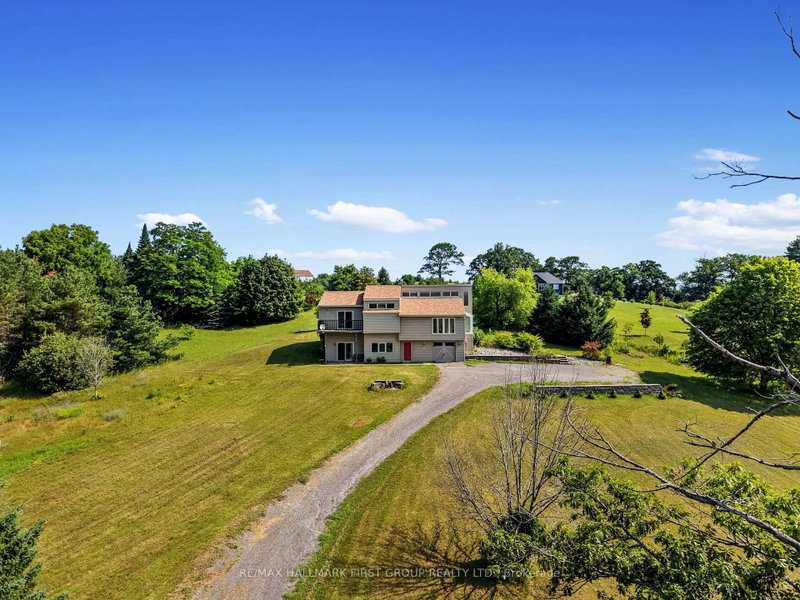
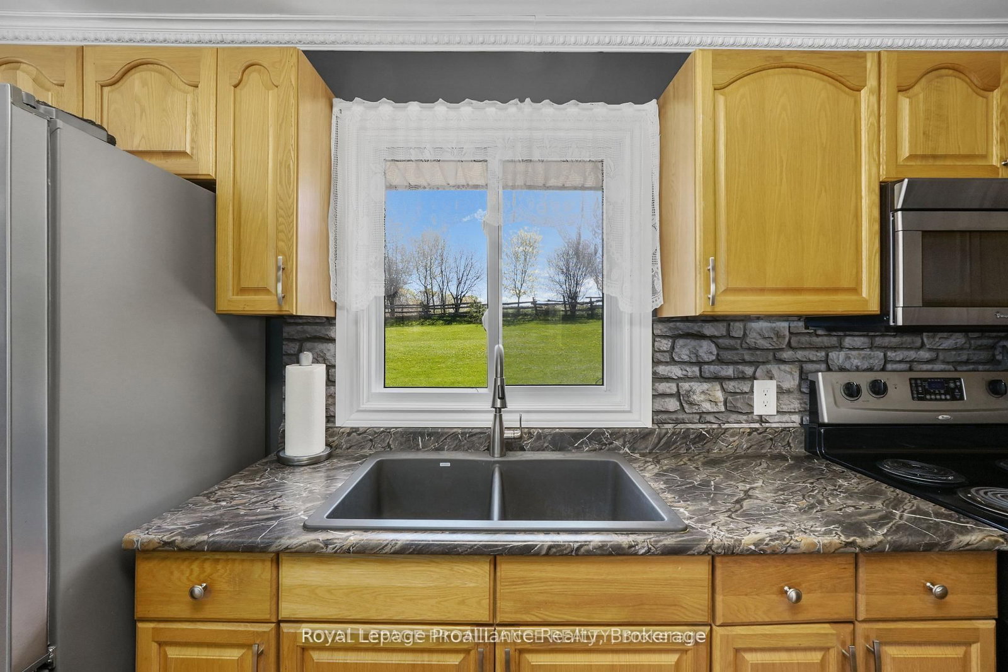
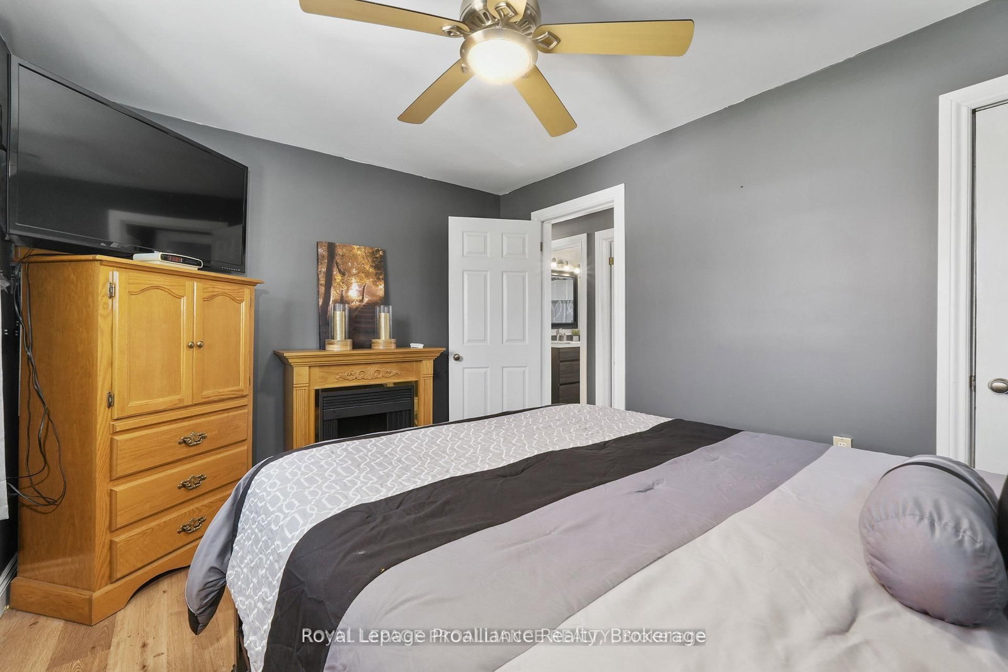
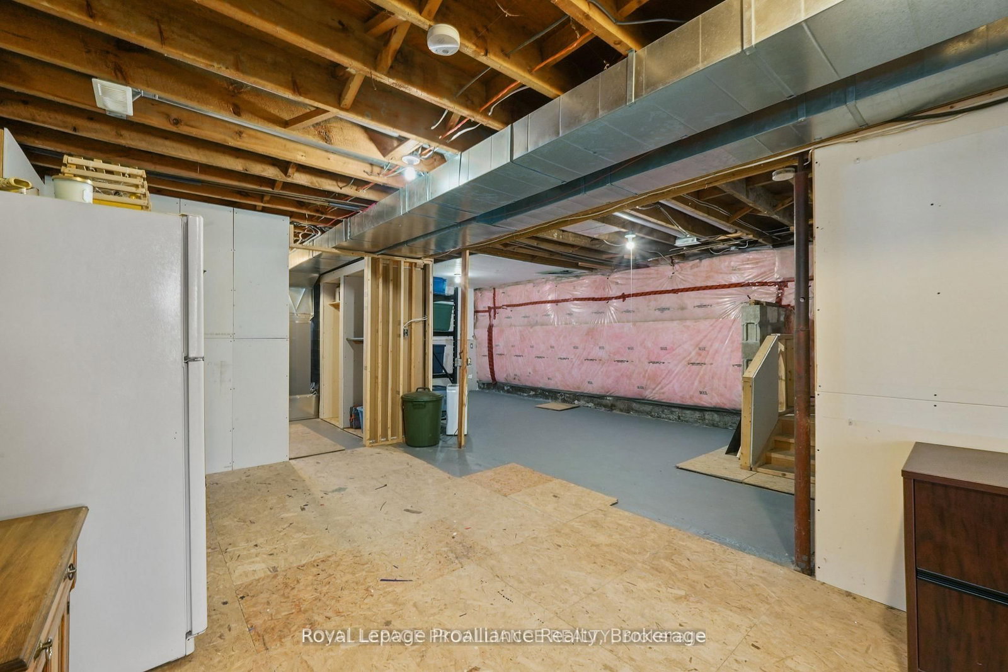
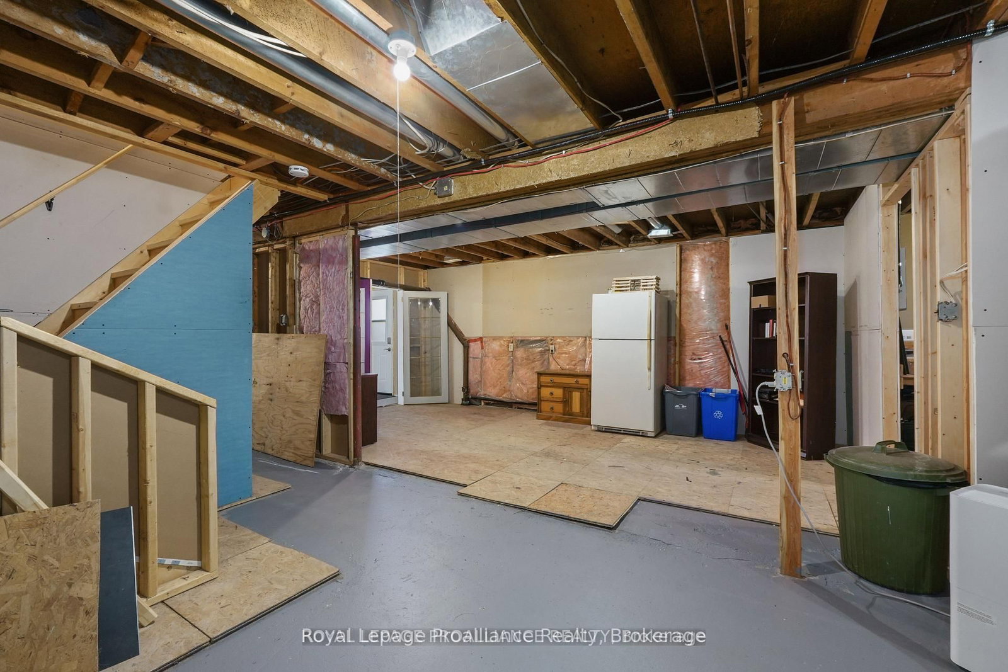
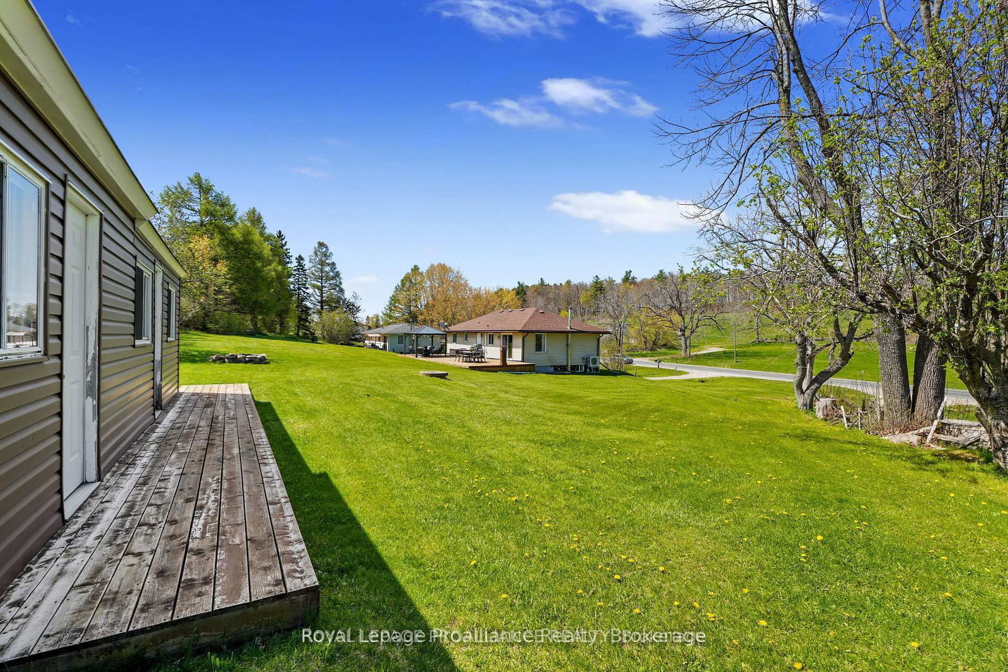
Don't let first impressions fool you, this charming bungalow offers far more than meets the eye! Perfect for first-time home buyers, this well maintained home features 3 bedrooms on the main level, an updated 4-piece bathroom, a bright living room, and an updated kitchen with a walkout to a spacious deck overlooking farmer's fields, providing a beautiful backdrop and no rear neighbours. The backyard is designed for outdoor enjoyment, complete with a large garden shed and a fire pit area, making it the perfect space for relaxing or entertaining family and friends. The full walkout basement is currently unfinished, offering a blank canvas with excellent in-law suite potential or extra living space. Major updates have already been taken care of, including a new heat pump and air handler, newer roof, as well as updated windows and doors for improved comfort and efficiency. Whether you're looking for your first home, a property with future expansion potential, or a quiet setting with country views, this affordable bungalow is packed with opportunity and value. Come see for yourself what makes this home such a hidden gem!
Listing Brokerage: Royal Lepage Proalliance Realty - Disclaimer: The information contained in this listing has not been verified by Royal Lepage Proalliance Realty and should be verified by the buyer.





 Share










 3
 3
 80 x 170 ft lot