By

Sign In
Sign In to view listing's details
×

64 Leland Place in London South has been sold

MLS #:
X13453274
Type:
Detached, 2-Storey
Approx. SQFT:
2000-2500
Basement:
Crawl Space, Full
4 4
2 70 x 120 ft lot
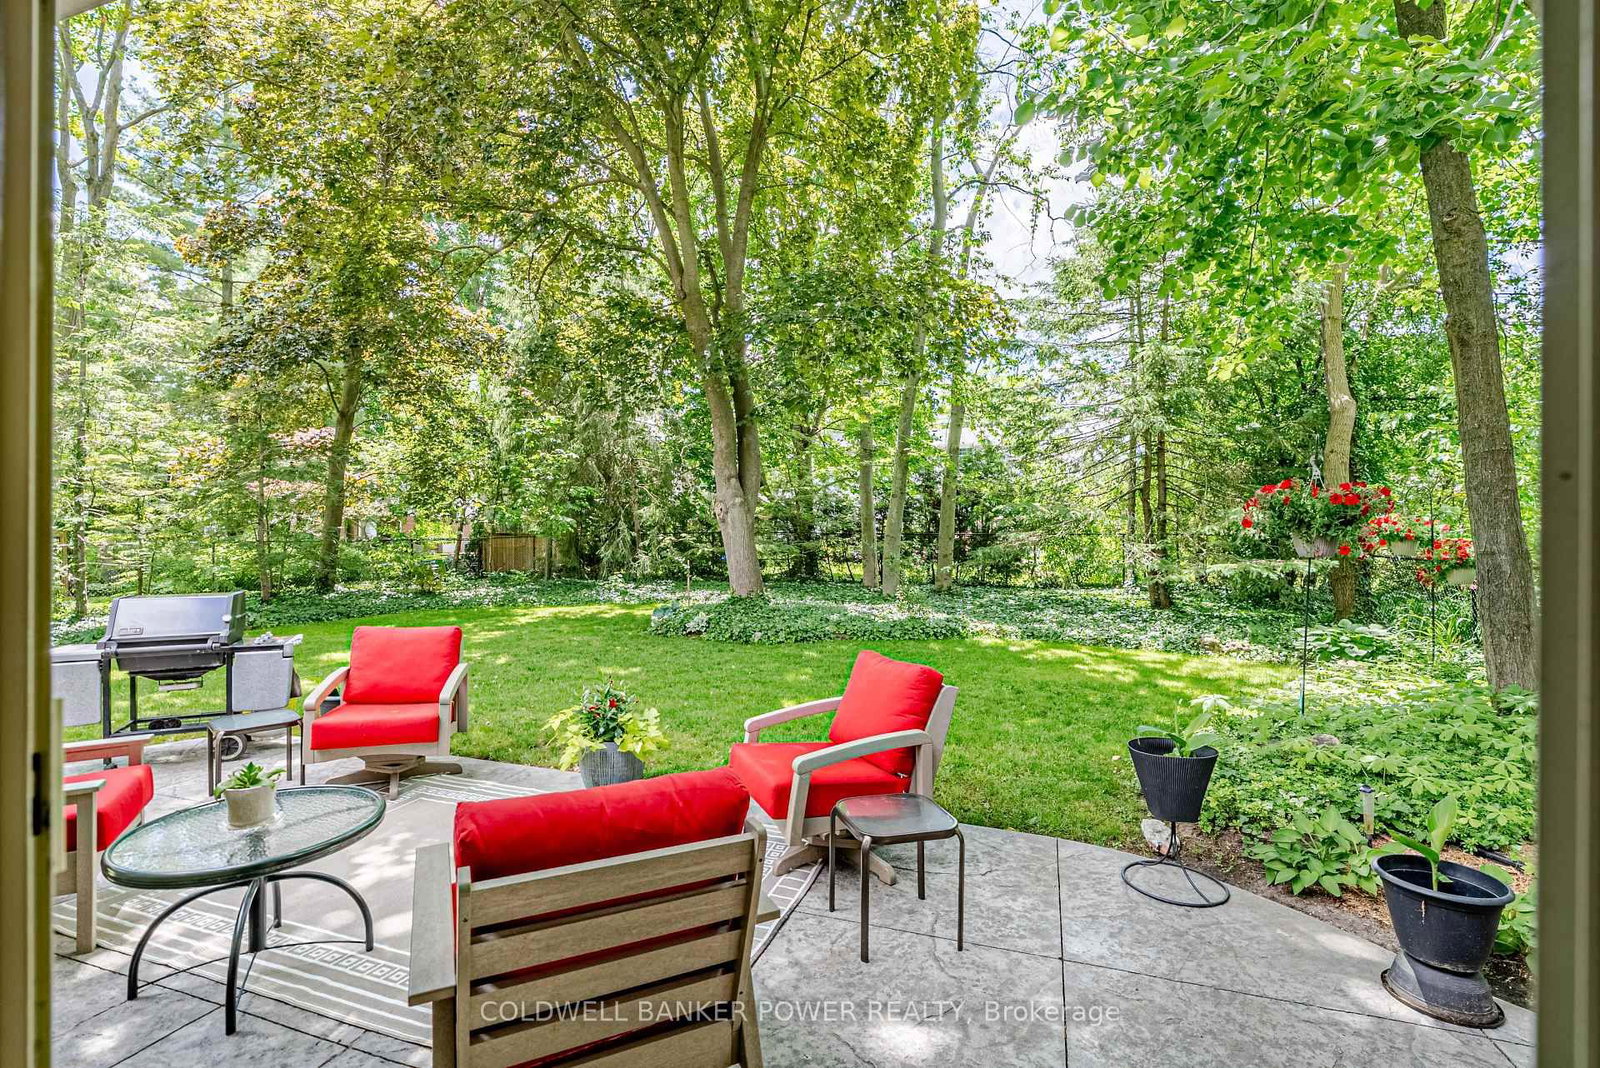
Welcome to 64 Leland Place, located on one of Westmount's most established and desirable streets. Tucked into a mature, tree-lined lot, this two-storey brick home offers over 2,300 sq. ft. of living space, featuring 4 bedrooms and 3 bathrooms, including a spacious primary suite with its own ensuite bath.The park-like backyard provides a private setting to relax and entertain. Inside, a traditional foyer welcomes you into a sizable living room, formal dining room, and updated kitchen, along with a main-floor family room perfect for relaxing after work or school. The main floor also includes convenient laundry and mudroom access to the backyard.Lovingly maintained by the same family for over 50 years, this home is ready for its next chapter and new family to make it their own. Ideally located within walking distance to local elementary and high schools, and close to all amenities, this is an opportunity to enjoy life in one of London's wonderfully walkable communities.

WHAT'S YOUR HOME WORTH?

Click here to get an instant estimate and track its value over time.

  • Date Listed: Tuesday, June 16, 2026
  • Listing Brokerage: Coldwell Banker Power Realty - Disclaimer: The information contained in this listing has not been verified by Coldwell Banker Power Realty and should be verified by the buyer.
  • Virtual Tour: View Virtual Tour for 64 Leland Place
  • City: London South

    More 4 bedrooms homes for sale in London South

  • Neighbourhood: South M
  • Major Intersection: Wonderland Rd S & Viscount Rd
  • Full Address: 64 Leland Place, London South, N6K 1S6, Canada, ON, Canada
  • Living Room:
  • Kitchen:
  • Family Room:
  • Amenities:
  • Taxes: $5,616.00 (2025)
Foyer9 x 15 ft135 sq ft
Living13 x 26 ft338 sq ft
Dining13 x 14 ft182 sq ft
Kitchen8 x 12 ft96 sq ft
Breakfast8 x 14 ft112 sq ft
Bathroom5 x 7 ft35 sq ft
Family16 x 15 ft240 sq ft
Laundry7 x 8 ft56 sq ft
Primary16 x 13 ft208 sq ft
Bathroom7 x 6 ft42 sq ft
2nd Br12 x 14 ft168 sq ft
3rd Br10 x 13 ft130 sq ft
4th Br13 x 14 ft182 sq ft
Bathroom10 x 9 ft90 sq ft
Rec13 x 24 ft312 sq ft


Similar homes for sale