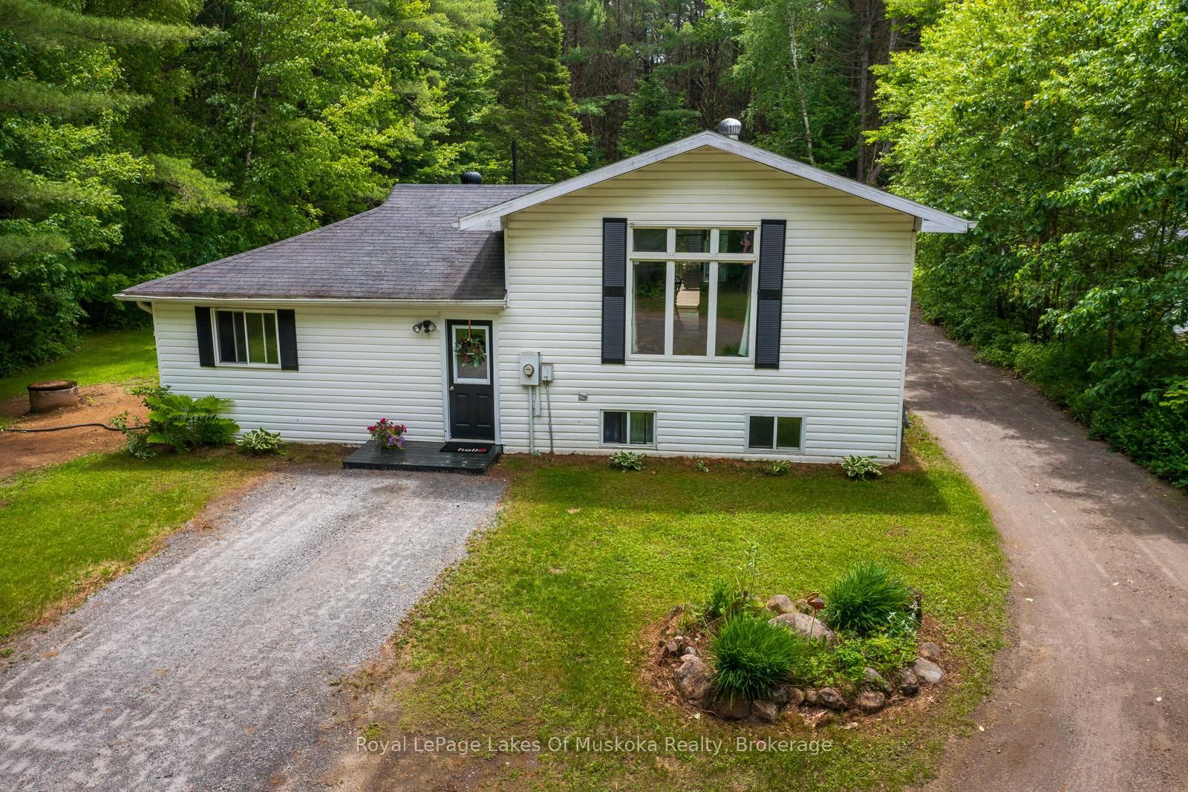
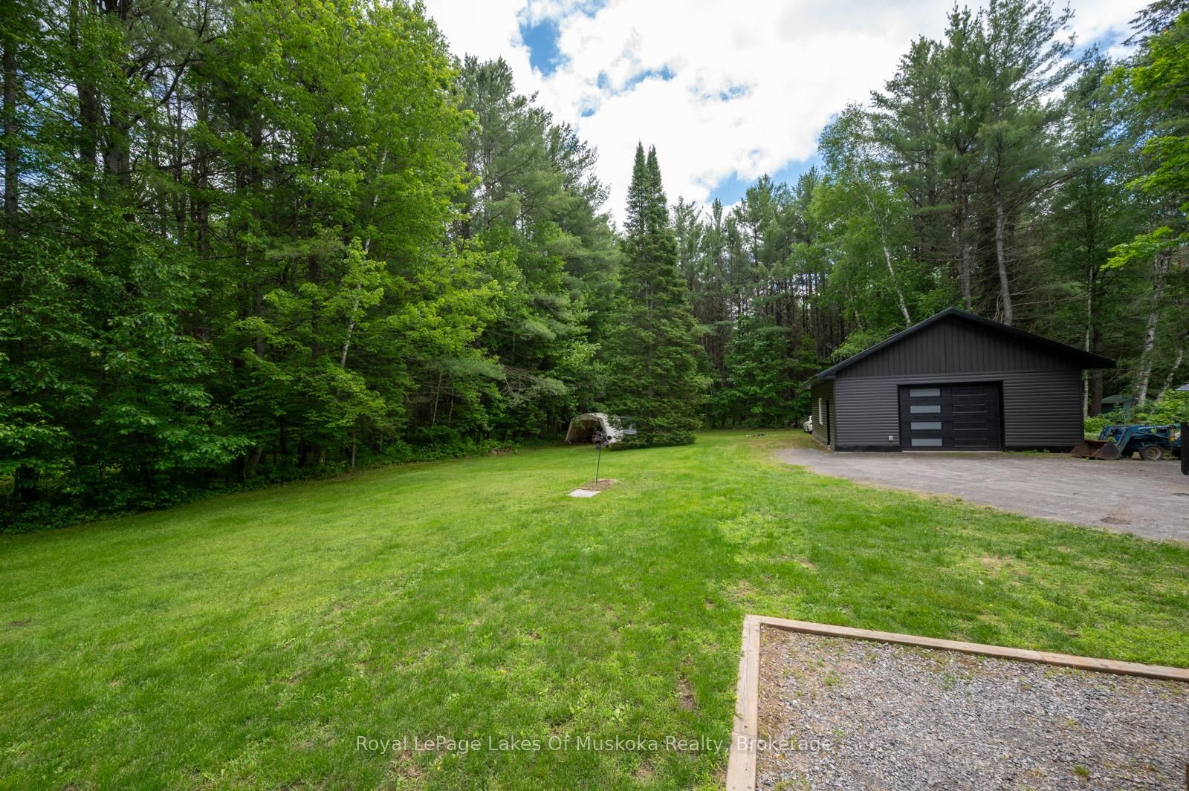
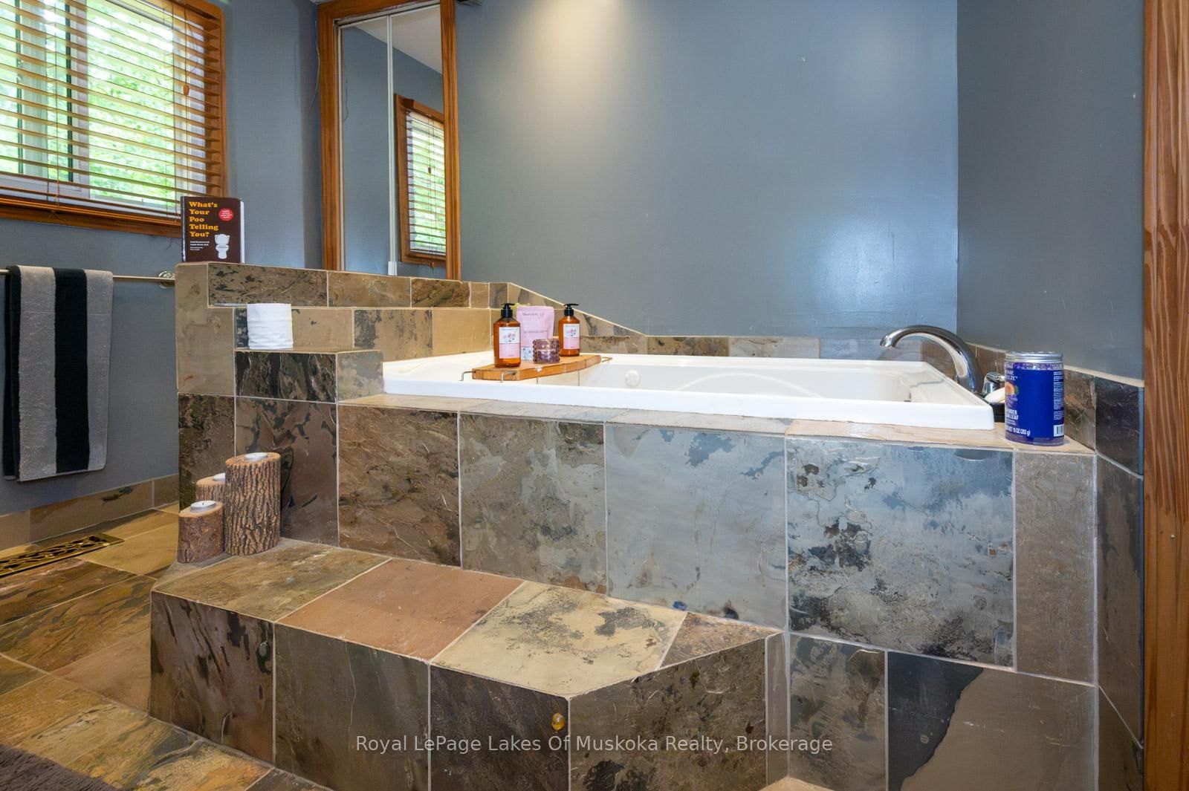
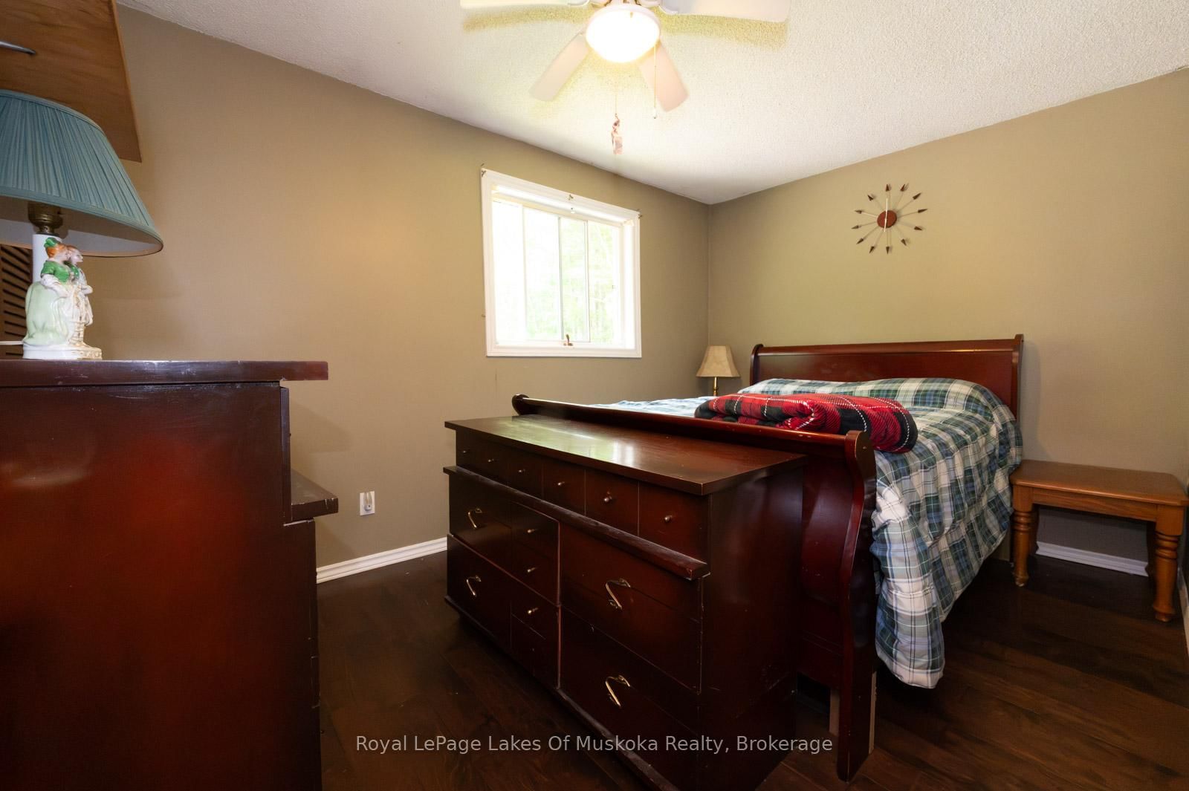
Calling all contractor/tradesmen! Live comfortably in your new house and have your dream workshop on the property. Discover this 1300 sq ft 3 bedroom side split sitting on just under 1 acre in a desirable neighbourhood in Port Sydney. Plus an amazing new Dream garage, Open concept kitchen, living room , dining room with lots of light and great windows. Newly renovated luxury 4 pc bathroom with slate tiles and a raised pedestal tub. Main floor has 2 bedrooms plus laundry with shower. Lower level has a bedroom, bathroom and family room. Gas furnace and new drilled well. New deck with large gazebo right off the kitchen. The huge bonus of this property is the new heated and insulated Dream garage! The garage is 24 x 32 that was designed by a mechanic for a mechanic to work from home. Lots of room to work and organize your tools or a great toy box for your machines where you can work on them year round in comfort. This is also a great home for a family with a lot of potential. Great neighbourhood with privacy and good neighbours. This is a unique opportunity at great value! It is a must see! Book your showing today
Listing Brokerage: Royal Lepage Lakes Of Muskoka Realty - Disclaimer: The information contained in this listing has not been verified by Royal Lepage Lakes Of Muskoka Realty and should be verified by the buyer.





 Share
Share








 2+1
2+1 2+1
2+1 2
2 127 x 297.5 ft lot