By

CALL
TOUR PROPERTY
×

1592 College Park Drive in Peterborough for sale

MLS #:
X13451782
Type:
Detached, 2-Storey
Approx. SQFT:
2000-2500
Basement:
Full, Finished
4+1 4+1
2 79.72 x 124.67 ft lot
PROPERTY HISTORY
List Date List Price Last Status Sold Date Sold Price Days On Market
0000-00-00 $00000 Sld Aug 31, 2015 $435,000

Listed by Royal Lepage Frank Real Estate Electric City.

1592 College Park Drive is a Detached, 2-Storey and is currently for Sale @ $1,099,000. Taxes in 2025 were $8,226.50.

More homes for sale under 1.1M in Peterborough

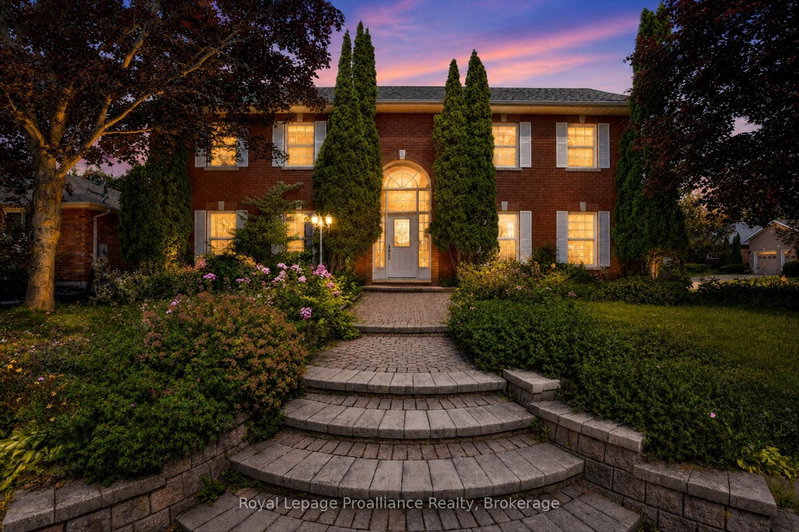
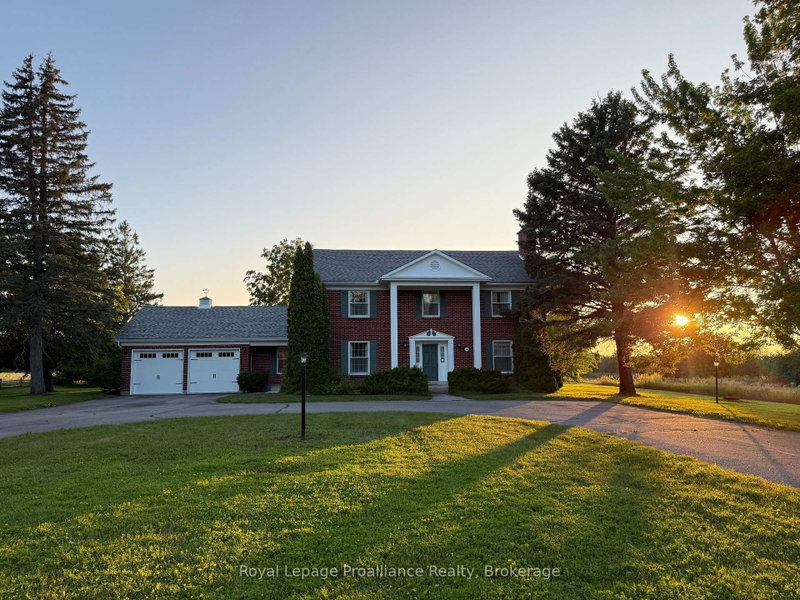
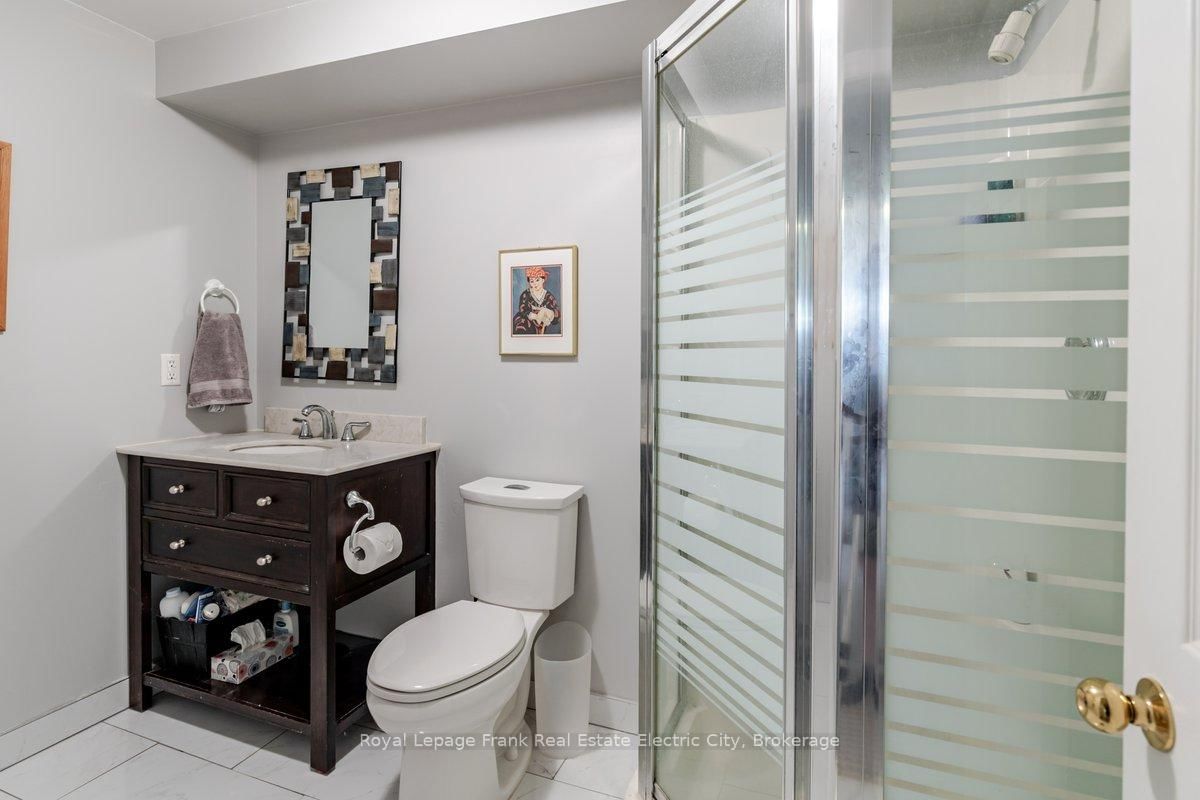
Poised on almost one-quarter of an acre lot in the heart of sought-after College Park, this stately Glen Watson custom built two-storey red brick home commands attention from the moment you arrive - a covered front porch, manicured grounds, and timeless curb appeal setting the tone for everything that follows. The 2-Storey on 1592 College Park Drive has 4 bedrooms, 4 bathrooms, and is located on a 124.67 x 79.72 ft loton < .50 acres in the community of Monaghan Ward 2 . Inside, a gracious centre-hall plan unfolds around a curved oak staircase and an expansive front foyer that speaks quietly of quality and care. To one side, a formal sitting room flows into a comfortable living room anchored by a gas fireplace; to the other, a formal dining room connects seamlessly to the eat-in kitchen - a layout that balances elegant entertaining with the ease of everyday family life. A powder room, dedicated laundry, and mudroom off the double-car garage provide the main floor with practical thoughtfulness. At the rear of the home, a stunning four-season sunroom addition, nearly 300 square feet of light-drenched living space, opens the home to its deep, beautifully maintained private backyard, where a deck and hot tub invite long evenings and quiet mornings in equal measure. Upstairs are four generous bedrooms, including a spacious primary suite with a refreshed ensuite, and an additional thoughtfully renovated four-piece bathroom. Warm hardwood floors and refined finishes carry throughout, lending the home an executive polish that feels lived-in rather than precious. The finished lower level extends the home's versatility further still, with a family room, fifth bedroom, three-piece bathroom, and abundant storage - a complete home, top to bottom, in an enduring Peterborough neighbourhood. A pre-inspected home, conveniently located close to all amenities and highways.

Fridges (2), Stove, Washer, Dryer, Dishwasher, Garage Door Openers and Remotes, Blinds, Microwave, ELF's, Sprinkler System, Outdoor Storage Shed, Deck Storage Box, Hot Tub, Garage Work Bench and Cabinets, Outdoor Concrete Garden Ornaments and Benches - all in "as is" condition.

The address 1592 College Park Drive was listed for sale (MLS# X13451782) on Tuesday, June 16, 2026.

WHAT'S YOUR HOME WORTH?

Click here to get an instant estimate and track its value over time.

  • Date Listed: Tuesday, June 16, 2026
  • Listing Brokerage: Royal Lepage Frank Real Estate Electric City - Disclaimer: The information contained in this listing has not been verified by Royal Lepage Frank Real Estate Electric City and should be verified by the buyer.

  • Virtual Tour: View Virtual Tour for 1592 College Park Drive
  • City: Peterborough

    More 4 bedrooms homes for sale in Peterborough
  • Neighbourhood: Monaghan Ward 2
  • Major Intersection: LANSDOWNE STREET W AND BREALEY DRIVE
  • Full Address: 1592 College Park Drive, Peterborough, K9K 2G9, Canada, ON, Canada
  • Living Room:
  • Family Room:
  • Kitchen:
  • Amenities:
  • Taxes: $8,226.50 (2025)
Living15 x 11 ft165 sq ft
Family17 x 11 ft187 sq ft
Solarium16 x 20 ft320 sq ft
Kitchen10 x 11 ft110 sq ft
Breakfast12 x 10 ft120 sq ft
Dining11 x 13 ft143 sq ft
Laundry9 x 7 ft63 sq ft
Br21 x 12 ft252 sq ft
Br11 x 10 ft110 sq ft
Br13 x 10 ft130 sq ft
Br14 x 11 ft154 sq ft
Rec17 x 11 ft187 sq ft
Br14 x 11 ft154 sq ft
Utility10 x 20 ft200 sq ft
Other10 x 11 ft110 sq ft
Other5 x 4 ft20 sq ft
Cold/Cant5 x 17 ft85 sq ft

Recently sold comparables in Monaghan Ward 2

Similar homes for sale

WHAT'S YOUR HOME WORTH?

Click here to get an instant estimate and track its value over time.