By

CALL
TOUR PROPERTY
×

373 Hennepin Avenue in Welland for sale

Asking price
$469,000
Estimate (Jun 15)
$533,190
MLS #:
X13443794
Type:
Detached, 2-Storey
Approx. SQFT:
1500-2000
Basement:
Crawl Space
5 5
1 40 x 100 ft lot
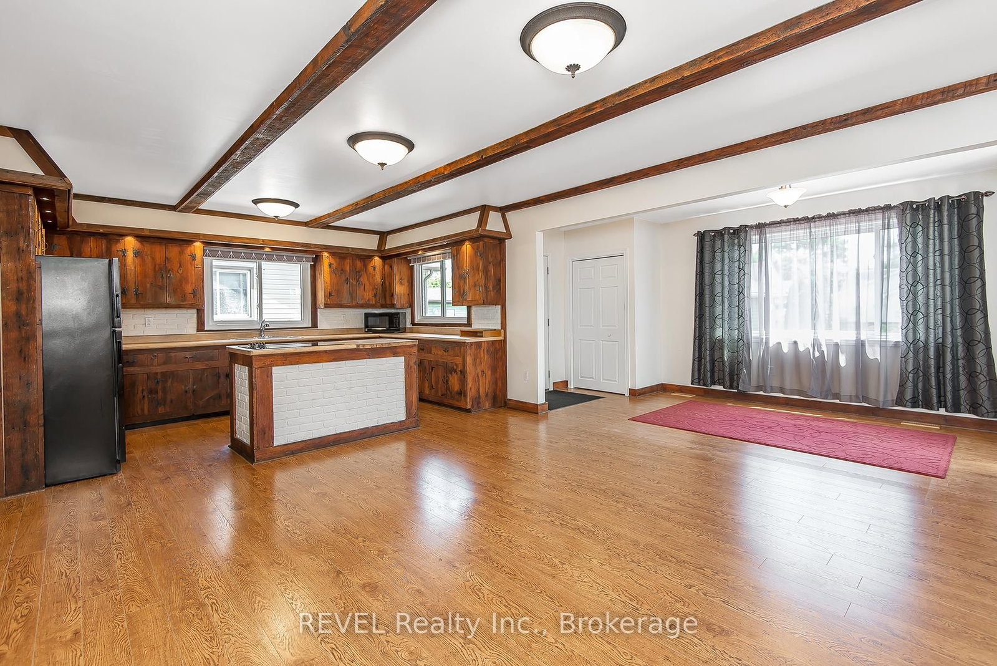
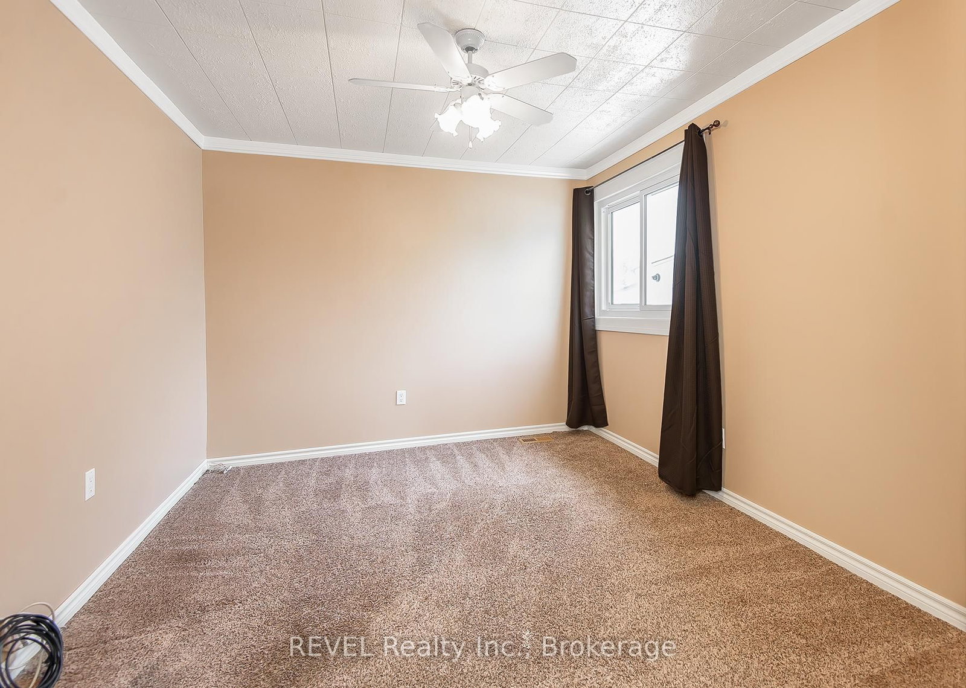
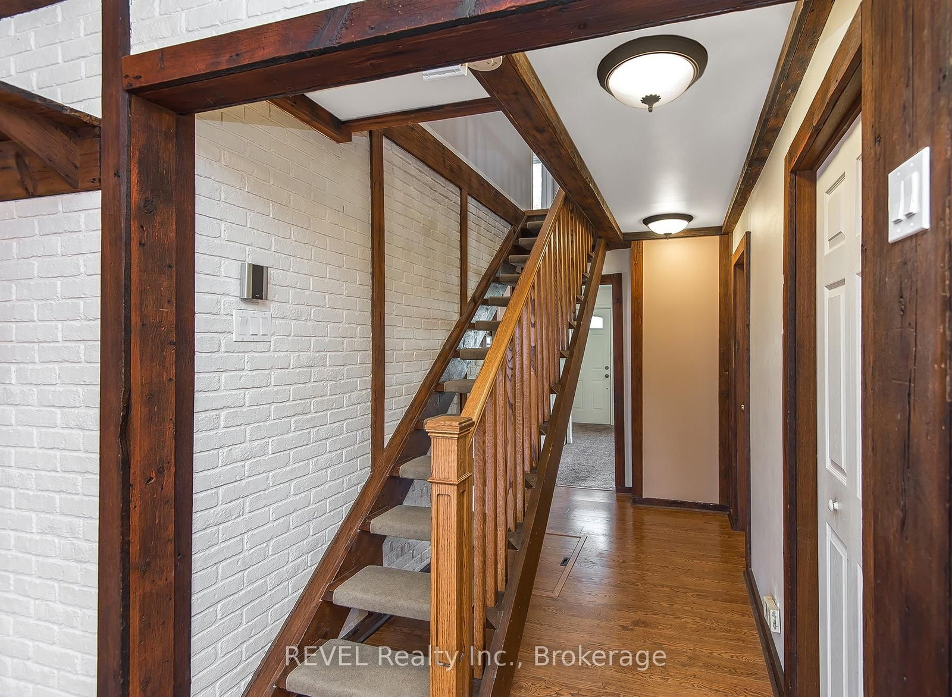
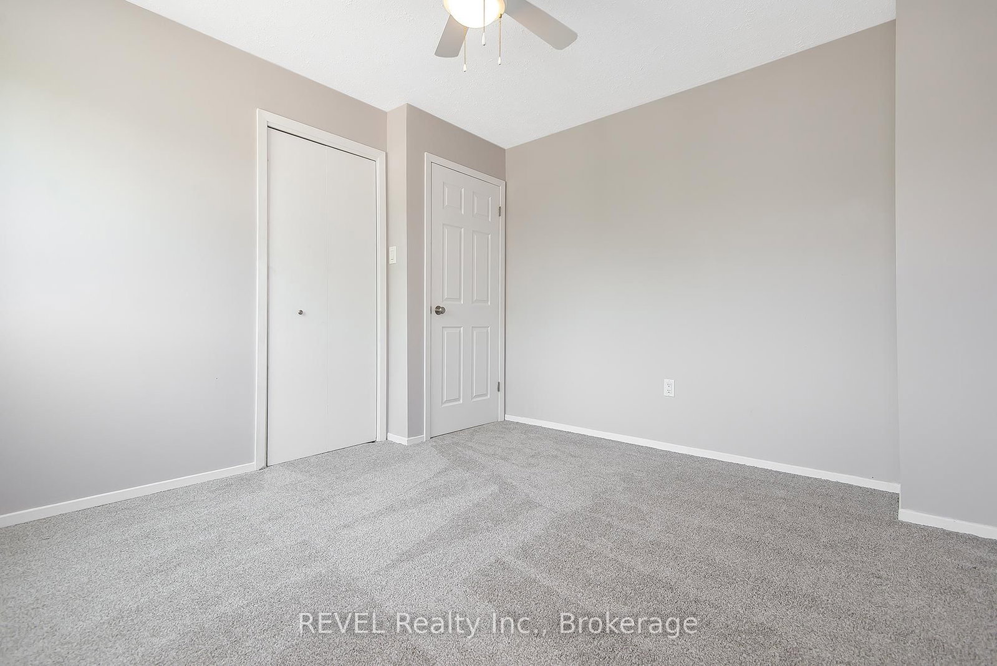
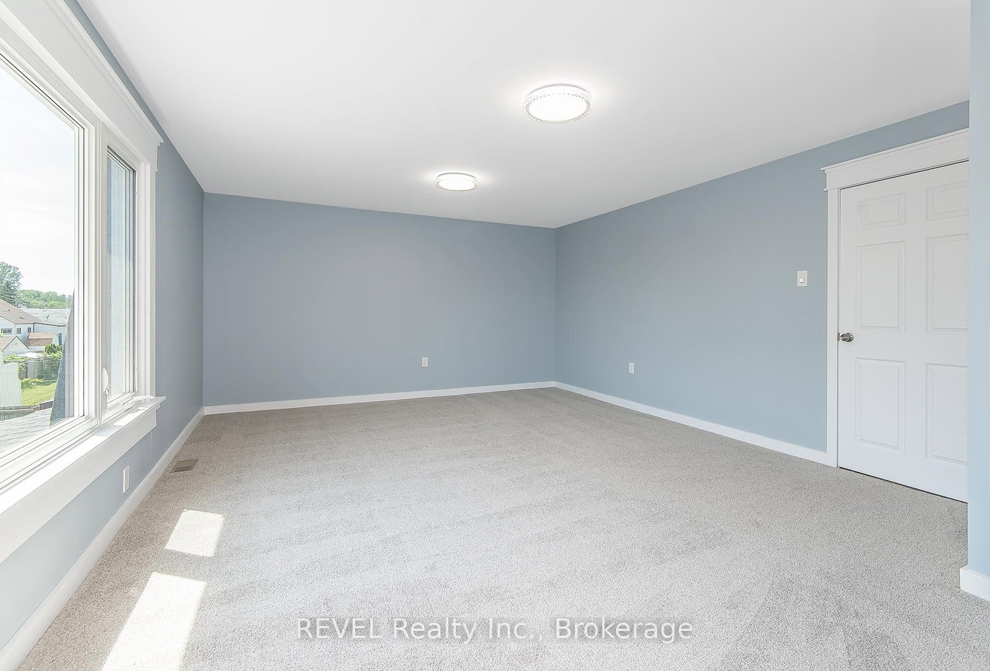
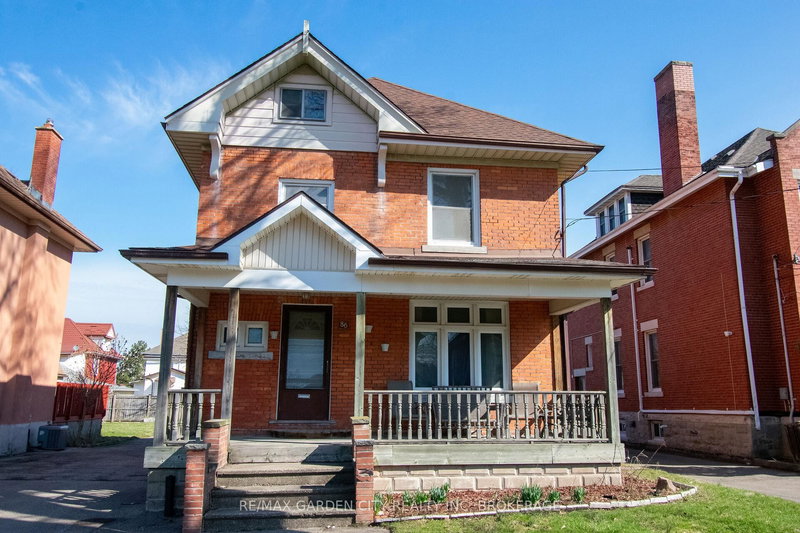
Fantastic opportunity to own this 5 bedroom, 2 storey home! There are so many amazing features to this gem. The main floor features a large open concept family room combined with the kitchen with easy care laminate flooring.The kitchen offers an island with a cook top, built in range and plenty of cupboards and counter space. This area is full of possibilities, with this much space you can put your dinning area and a living area. There is a front living room offering a bit of privacy and a main floor bedroom with an attached office or use it as large closet. The laundryroom is on the main floor beside the 3 piece bathroom. Upstairs offers 4 bedrooms and a 4 piece bathroom. The primary bedroom was recently redone and is huge with a walk in closet and fabulous windows. Next door is a storage closet complete with laundry hook up and a sink. Outside, the roof, siding and windows have been updated and the driveway has parking for 4 vehicles.The garage was rebuilt in 2018. There is a small park at the end of the street and walking distance to schools, shopping and amenities.This home is truly move in ready and waiting for its next owner!

WHAT'S YOUR HOME WORTH?

Click here to get an instant estimate and track its value over time.

  • Date Listed: Monday, June 15, 2026
  • Listing Brokerage: Revel Realty Inc., Brokerage - Disclaimer: The information contained in this listing has not been verified by Revel Realty Inc., Brokerage and should be verified by the buyer.
  • City: Welland

    More 5 bedrooms homes for sale in Welland

  • Neighbourhood: Lincoln/Crowland
  • Major Intersection: Hennepin and Southworth
  • Full Address: 373 Hennepin Avenue, Welland, L3B 4T4, Canada, ON, Canada
  • Kitchen: Centre Island, B/I Range
  • Family Room: Laminate
  • Living Room:
  • Amenities:
  • Taxes: $2,853.50 (2026)
Kitchen13 x 11 ft143 sq ft
Family7 x 4 ft28 sq ft
Laundry7 x 4 ft28 sq ft
Bathroom7 x 7 ft49 sq ft
Living16 x 12 ft192 sq ft
Br10 x 12 ft120 sq ft
Other8 x 9 ft72 sq ft
2nd Br12 x 11 ft132 sq ft
3rd Br12 x 10 ft120 sq ft
4th Br12 x 11 ft132 sq ft
Primary19 x 14 ft266 sq ft
Laundry8 x 8 ft64 sq ft


Recently sold comparables in Lincoln/Crowland

Similar homes for sale

WHAT'S YOUR HOME WORTH?

Click here to get an instant estimate and track its value over time.