Local real estate rules require that you sign in to view sold property information.
| List Date | List Price | Last Status | Sold Date | Sold Price | Days On Market |
|---|---|---|---|---|---|
| 0000-00-00 | $00000 | Ter | N/A | N/A | N/A |
| 0000-00-00 | $00000 | Sld | Mar 18, 2022 | $860,000 |
Listed by Coldwell Banker Momentum Realty, Brokerage.
8823 Chickory Trail is a Detached, 2-Storey and is currently for Sale @ $639,999. Taxes in 2025 were $5,683.00.
More homes for sale under 600k in Niagara Falls
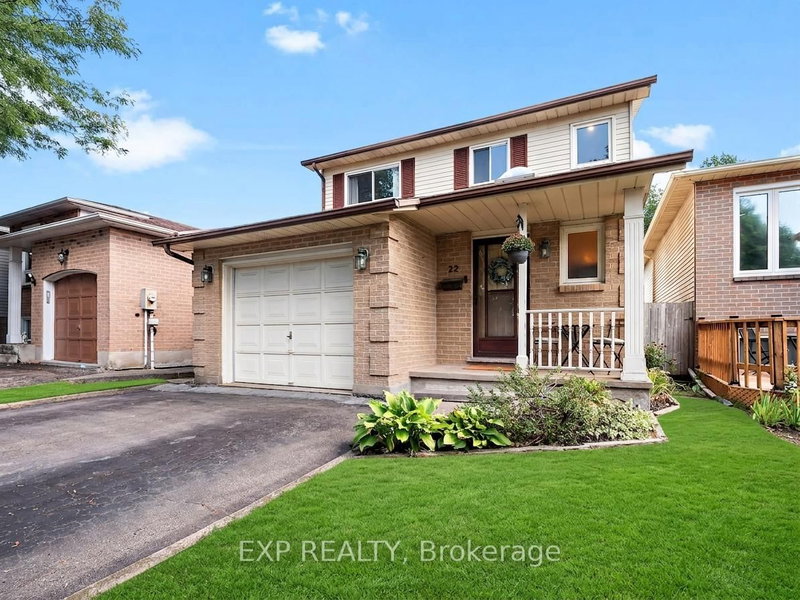
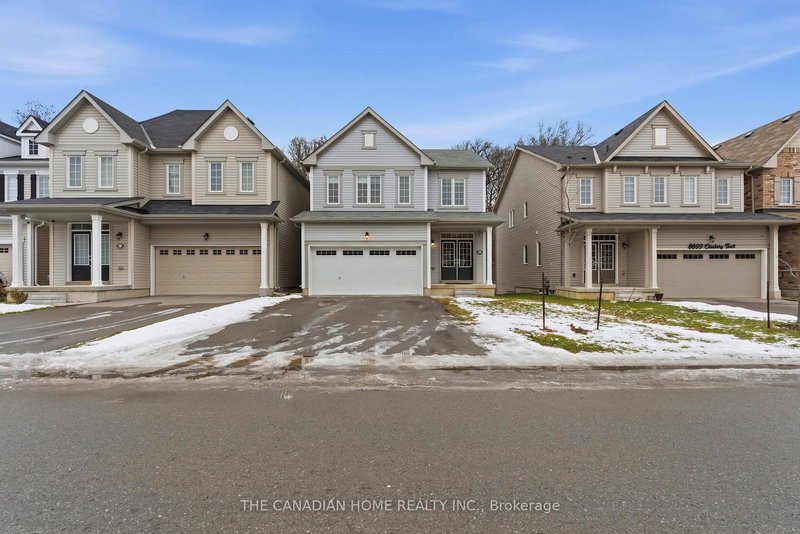
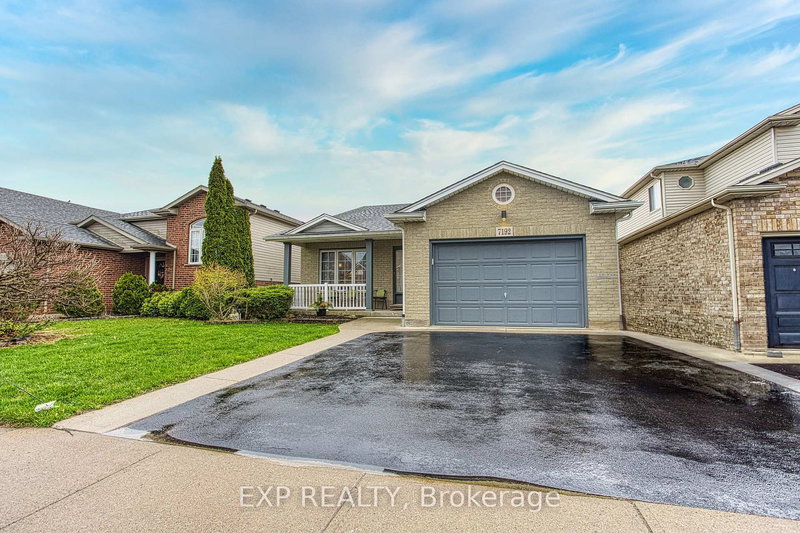
STANDING OUT among the rest, this immaculate 6-YEAR-OLD home combines modern style, exceptional comfort, and a highly desirable location. The 2-Storey on 8823 Chickory Trail has 3 bedrooms, 3 bathrooms, and is located on a 100.72 x 26.9 ft lot in the community of Brown . Finished in a neutral palette throughout, this CARPET-FREE home is truly move-in ready and designed for effortless living.The main floor is thoughtfully laid out with everyday functionality in mind. Upon entering, you're welcomed by a bright and spacious foyer complete with a convenient coat closet. The open-concept living space is filled with natural light and features a stylish kitchen with sleek QUARTZ COUNTERTOPS, a timeless subway tile backsplash, a centre island perfect for gathering, and plenty of room for cooking and entertaining. The inviting living room is highlighted by a cozy GAS FIREPLACE, creating the perfect setting for relaxing evenings at home. A convenient powder room completes the main level. Upstairs, you'll find three generously sized bedrooms, including a primary suite designed as a private retreat with a walk-in closet and a well-appointed ensuite bathroom. Second-floor laundry adds convenience and practicality to everyday life. Step outside and enjoy the privacy of a backyard with NO REAR NEIGHBOURS and a beautiful, newer WOODEN FENCE, offering a peaceful outdoor setting for entertaining, gardening, or simply unwinding. The full basement provides excellent storage space and includes a bathroom rough-in, offering future potential to expand your living area. Ideally situated in a family-friendly neighbourhood, you'll enjoy the convenience of walking to a nearby playground while having a beautiful nature reserve just around the corner for scenic walks and outdoor adventures. With major amenities, highway access, and a brand-new hospital under construction just minutes away, this location offers the perfect balance of nature and convenience. A fantastic opportunity to own a newer home that truly stands apart-simply move in and enjoy.
fridge, stove, dishwasher, washer and dryer
The address 8823 Chickory Trail was listed for sale (MLS# X13437900) on Thursday, June 11, 2026.




 Share
Share


 3
3 3
3 1
1 26.9 x 100.72 ft lot