Local real estate rules require that you sign in to view sold property information.
| List Date | List Price | Last Status | Sold Date | Sold Price | Days On Market |
|---|---|---|---|---|---|
| 0000-00-00 | $00000 | Ter | N/A | N/A | N/A |
Listed by Royal Lepage Burloak Real Estate Services.
6863 St Michael Avenue is a Detached, 2-Storey and is currently for Sale @ $775,000. Taxes in 2025 were $6,340.00.
More homes for sale under 800k in Niagara Falls
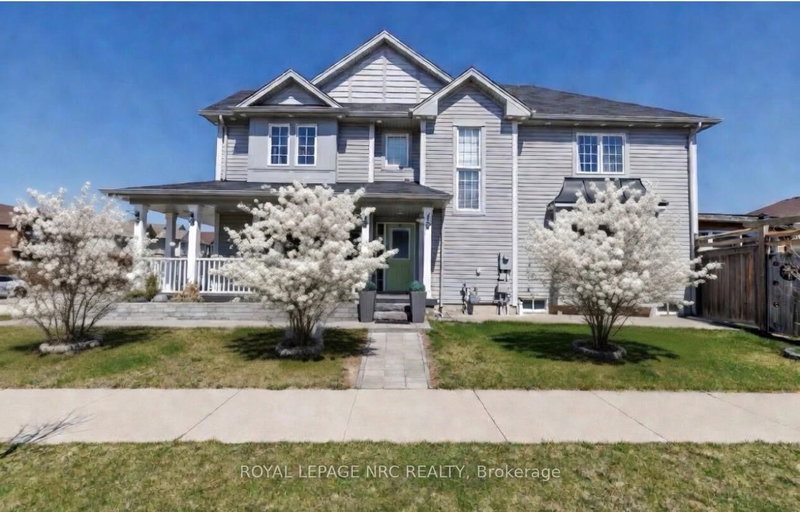
Welcome to this beautifully maintained home, where comfort, functionality, and everyday living come together effortlessly. The 2-Storey on 6863 St Michael Avenue has 3 bedrooms, 3 bathrooms, and is located on a 114.75 x 47.97 ft lot in the community of Forestview . From the moment you arrive, the inviting curb appeal, double garage, and custom stone walkway and steps set the tone for what awaits inside. Step into a bright, open-concept main floor designed for both relaxed family living and easy entertaining. Hardwood flooring flows through the living and family rooms, adding warmth and character. The spacious living room-easily adaptable as a dining area is filled with natural light, offering a welcoming space to gather, host, or simply unwind. At the heart of the home, the kitchen is thoughtfully designed with granite countertops, ceramic tile flooring, an island with seating, tile backsplash, stainless steel appliances, and rich wood cabinetry perfect for everything from busy mornings to weekend get-togethers. The adjoining dining area walks out to the back deck, creating a seamless connection to outdoor living. The family room offers a cozy retreat, complete with a gas fireplace, large window, elegant sconce lighting, and decorative pillars-ideal for quiet evenings or movie nights. A 2-piece powder room, main floor laundry, and a beautifully stained oak staircase complete this level. Upstairs, the primary suite provides a peaceful escape with a walk-in closet and a private 4-piece ensuite. Two additional generously sized bedrooms and a well-appointed main bathroom offer space and comfort for the whole family. Granite countertops in all bathrooms add a refined and cohesive touch throughout. Outside, the fully fenced backyard is ready to be enjoyed, featuring a wooden deck with fiberglass railing, plenty of green space for kids and pets, and a convenient storage shed. Set in a desirable neighbourhood, close to everyday amenities, this home offers a perfect balance of space, style, and practicality-ready for you to move in and make it your own.
Refrigerator, Stove, Dishwasher, Washer, Dryer. All Electrical Light Fixtures. All Window Coverings. ADGO x 2 remotes, Central Vac (as is - rough only, no attachments)in), Shed (as is), Deck, Backyard play structure
The address 6863 St Michael Avenue was listed for sale (MLS# X13210316) on Thursday, May 28, 2026.




 Share
Share


 3
3 3
3 2
2 47.97 x 114.75 ft lot