Local real estate rules require that you sign in to view sold property information.
Listed by Century 21 Heritage House Ltd Brokerage.
233 Diefenbaker Drive is a Detached, Sidesplit 4 and is currently for Sale @ $699,000. Taxes in 2025 were $4,844.00.
More homes for sale under 700k in Woodstock
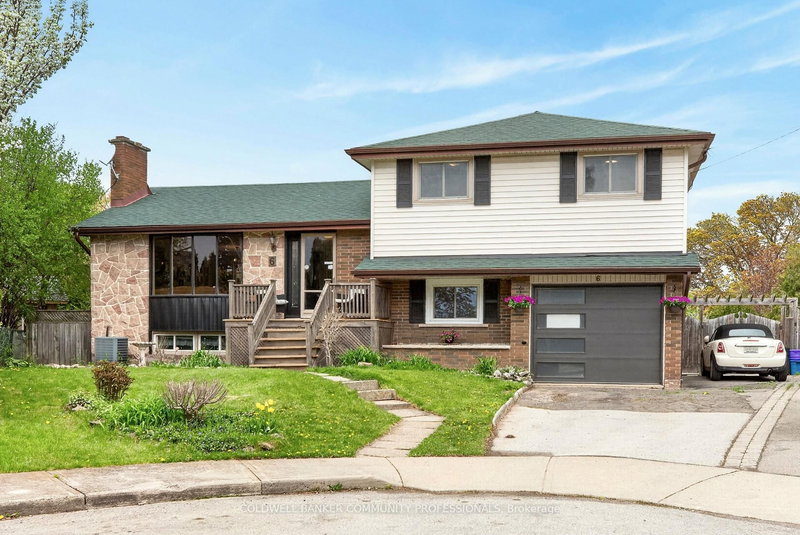
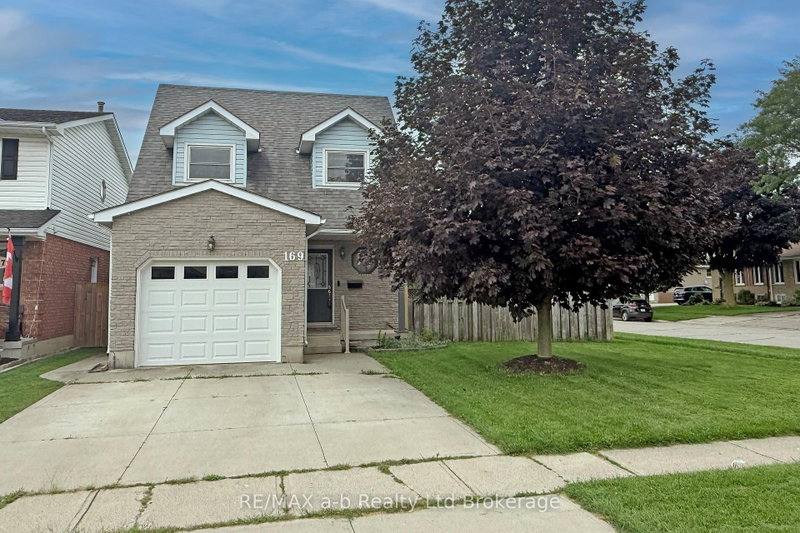
Location plus pool! In desirable Springbank School area. The Sidesplit 4 on 233 Diefenbaker Drive has 3 bedrooms, 3 bathrooms, and is located on a 120.89 x 101.34 ft loton < .50 acres in the community of North . This three bedroom two and a half bath home has had lots of updates. Living and dining room with hardwood floors, patio doors to an upper deck overlooking the backyard and pool. Updated kitchen with built-in appliances. Primary bedroom has a walk-in closet and ensuite bath. Family room with walkout to the spacious yard, patio with pergola, pond and inground pool,. Pool has a newer liner 2024. Lower level rec room with gas fireplace. A great home! Great location! And ready for you to move in and enjoy
Built-in oven, countertop range, dishwasher
The address 233 Diefenbaker Drive was listed for sale (MLS# X13433334) on Thursday, June 11, 2026.




 Share
Share


 3
3 3
3 1
1 101.34 x 120.89 ft lot