Local real estate rules require that you sign in to view sold property information.
Listed by Re/Max A-B Realty Ltd Brokerage.
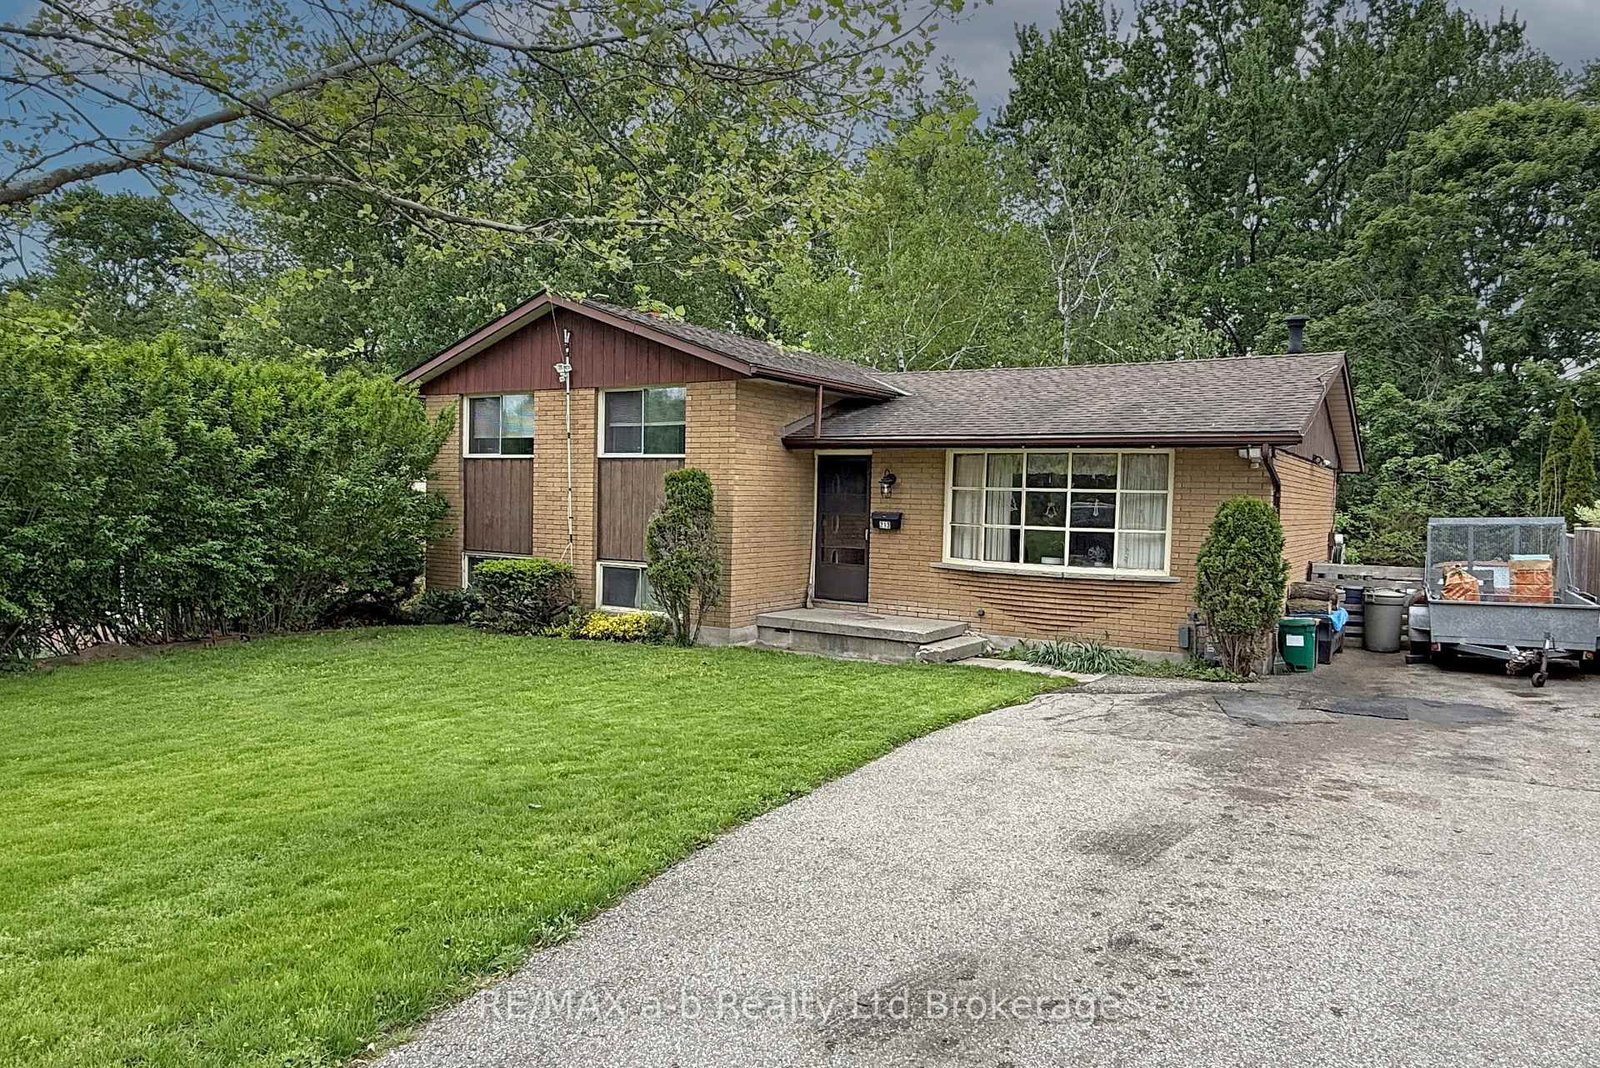
213 Belgrave Street is a Detached, Sidesplit 4 and is currently for Sale @ $520,000. Taxes in 2025 were $4,061.00.
More homes for sale under 500k in Woodstock
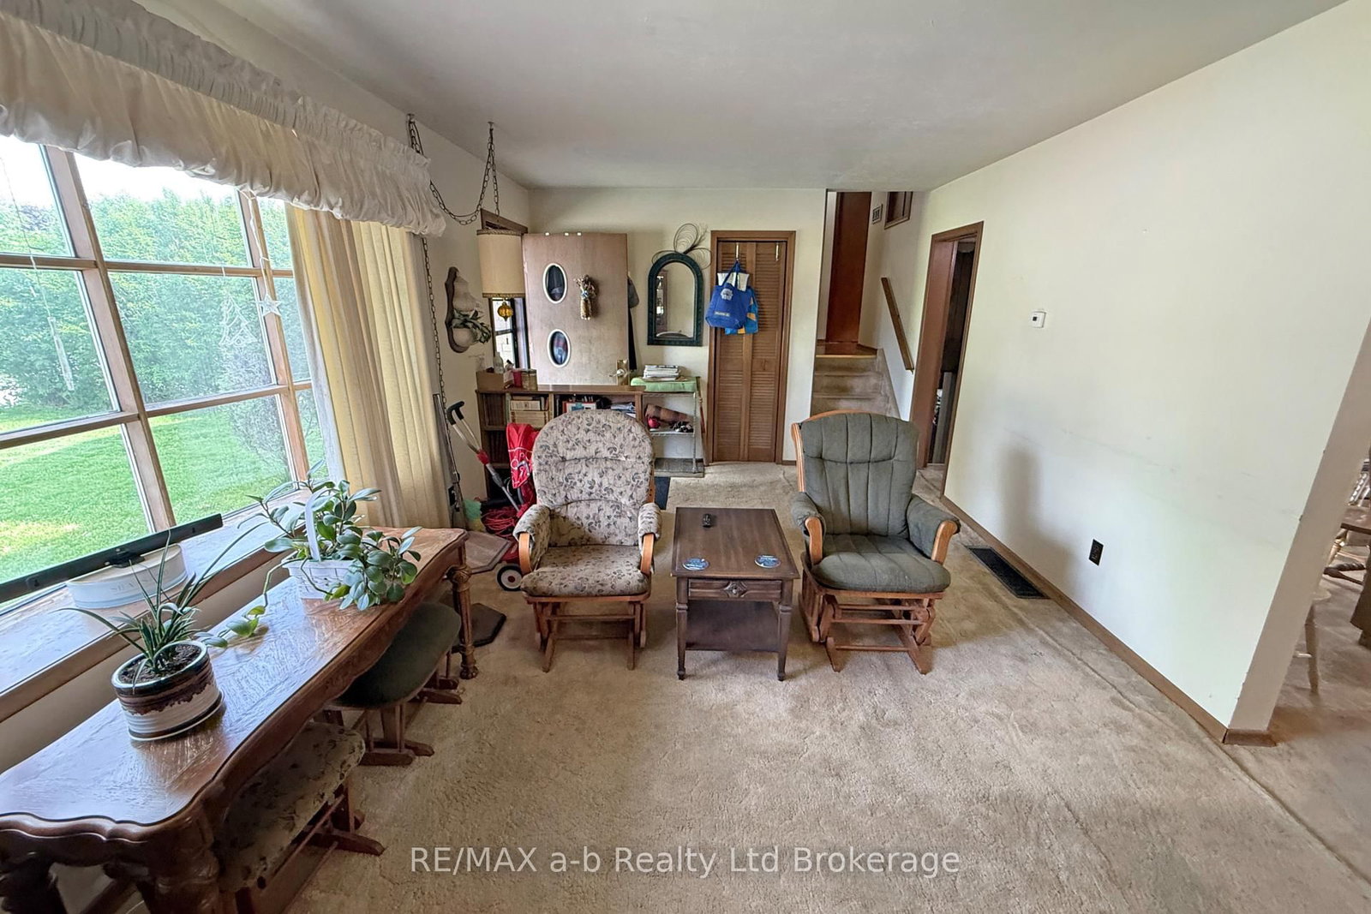
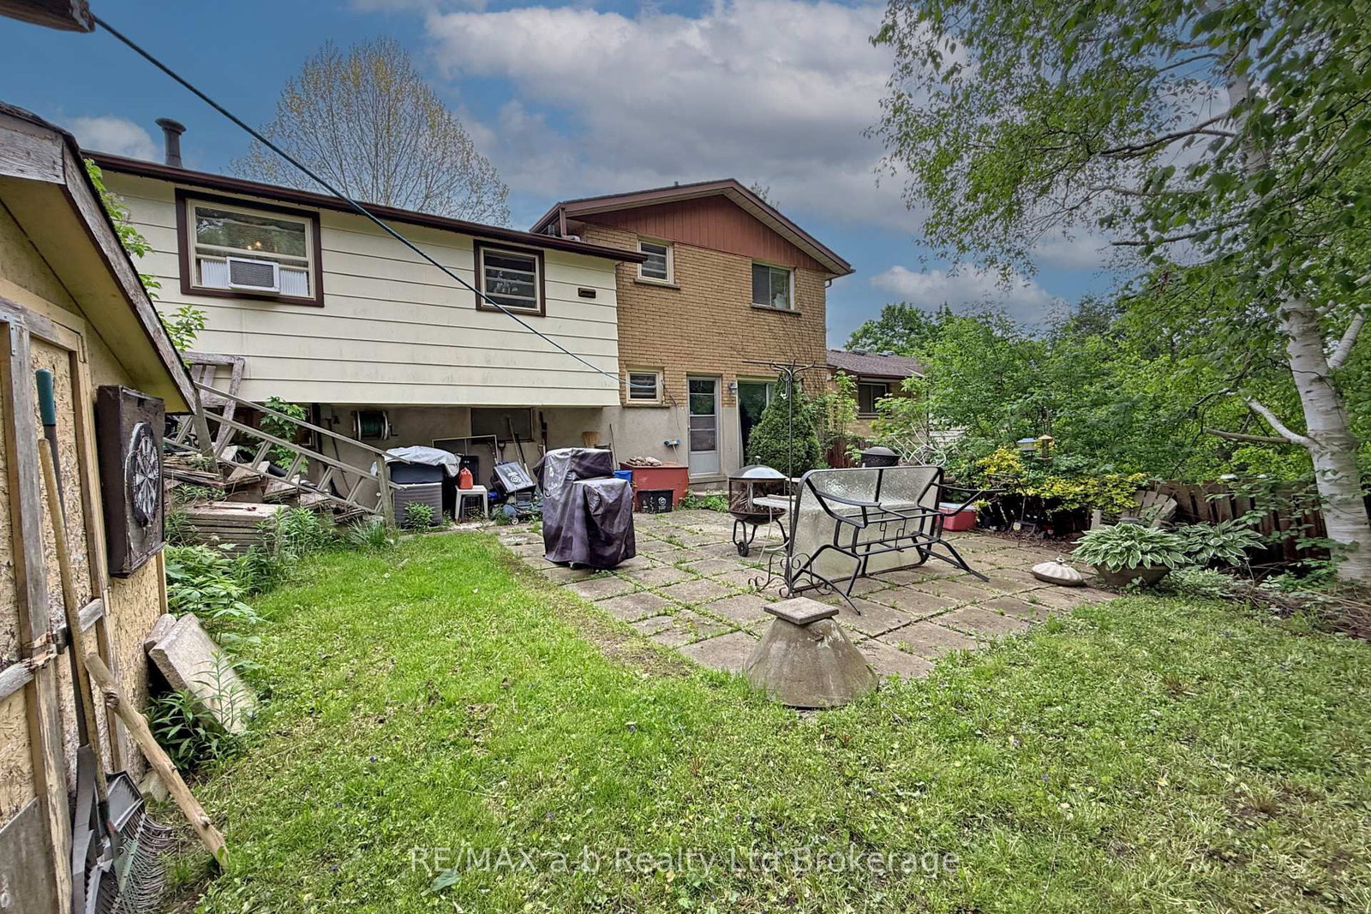
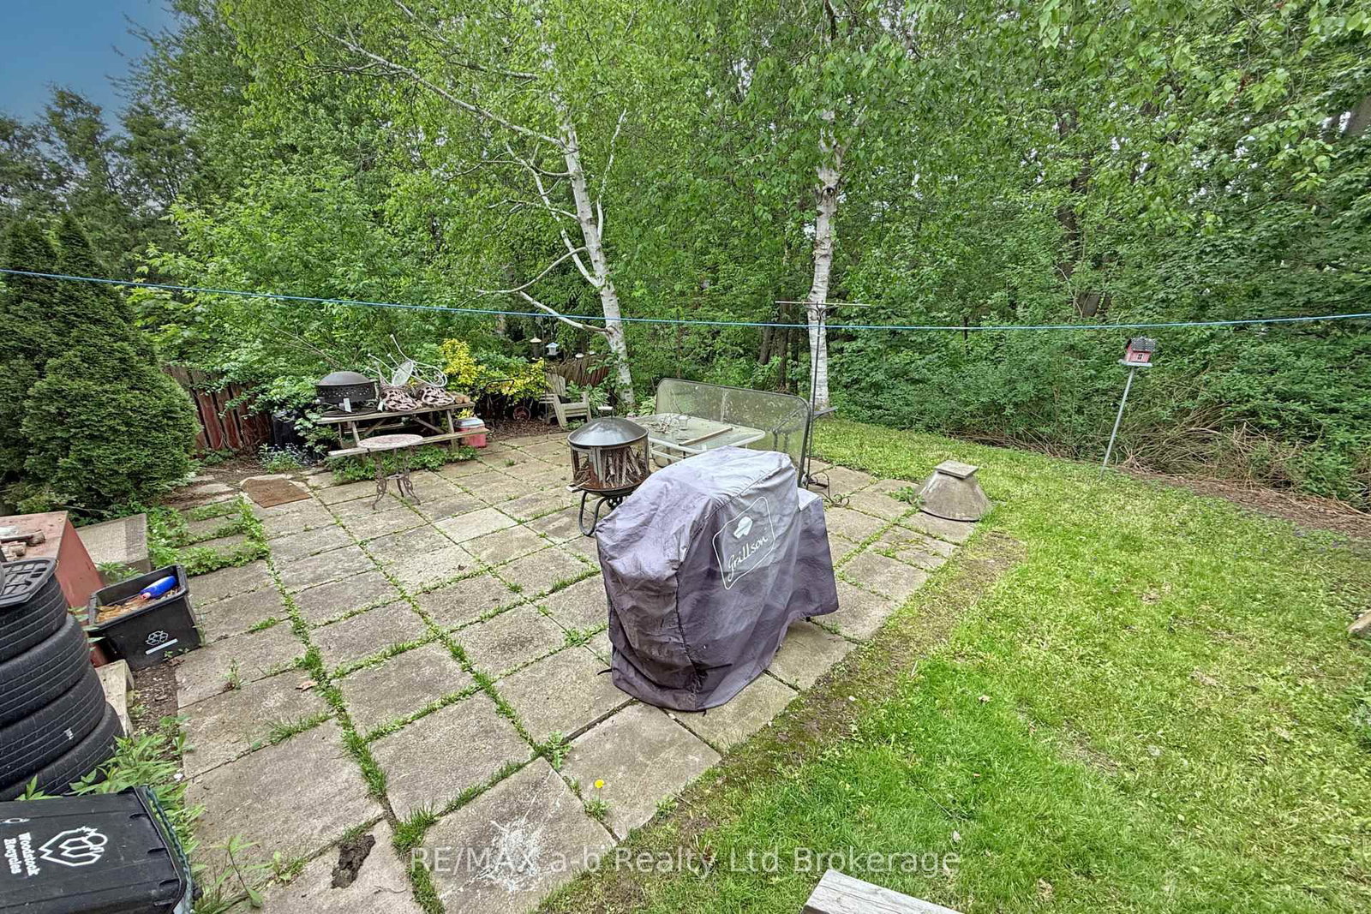
Welcome to 213 Belgrave Street in Woodstock - a spacious side split perfect for growing families! This 3-bedroom, 2-bathroom home offers multiple levels of living space, a functional family-friendly layout, and an oversized lot with plenty of room to enjoy both indoors and out. The Sidesplit 4 on 213 Belgrave Street has 3 bedrooms, 2 bathrooms, and is located on a 182.18 x 55.94 ft lot in the community of North . Conveniently located within walking distance to Roch Carrier French Immersion School, Brampton Park, and Huron Park Secondary School, this location is ideal for families looking for schools, parks, and everyday amenities close to home. A fantastic opportunity to settle into a well-established neighbourhood with space to grow!
Existing fridge, stove, washer , dryer, dishwasher
The address 213 Belgrave Street was listed for sale (MLS# X13206606) on Wednesday, May 27, 2026.




 Share
Share









 3
3 3
3 55.94 x 182.18 ft lot