By

Sign In
Sign In to view listing's details
×

1268 Glenmore Avenue in Kingston has been sold

MLS #:
X13432030
Type:
Detached, Sidesplit 3
Approx. SQFT:
1500-2000
Basement:
Unfinished
4 4
1 111.26 x 134.9 ft lot
PROPERTY HISTORY
List Date List Price Last Status Sold Date Sold Price Days On Market
0000-00-00 $00000 Sld Apr 06, 2021 $535,000
0000-00-00 $00000 Exp N/A N/A N/A
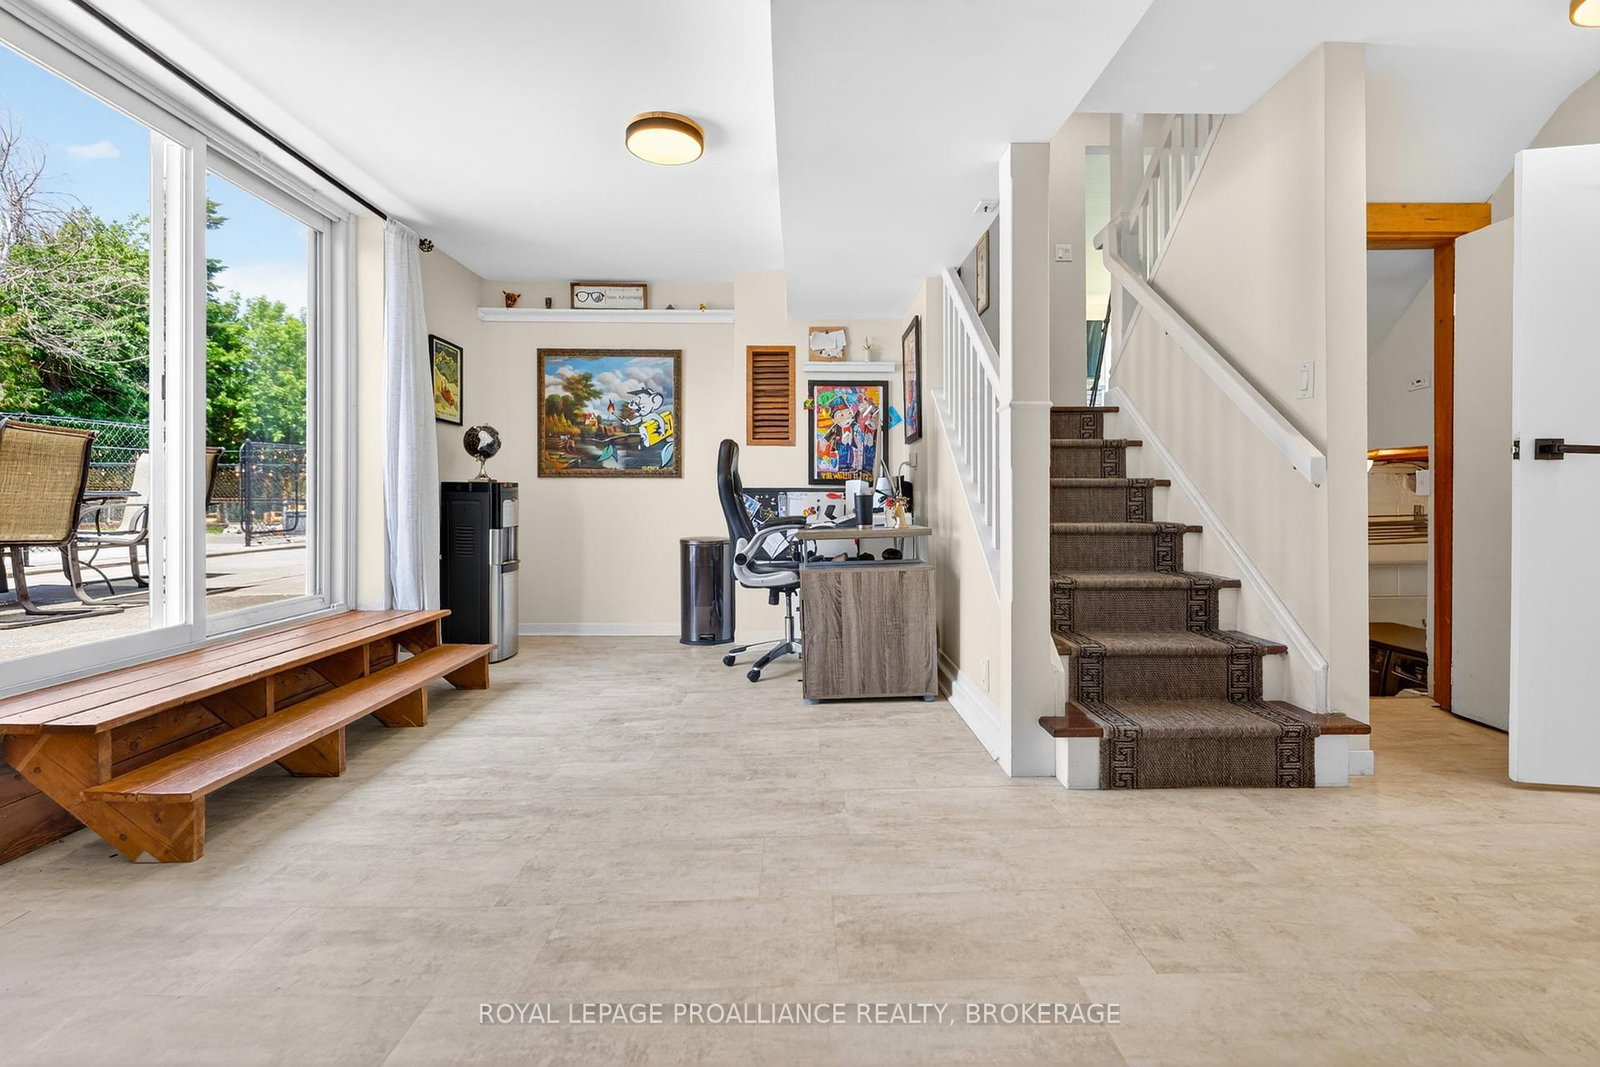
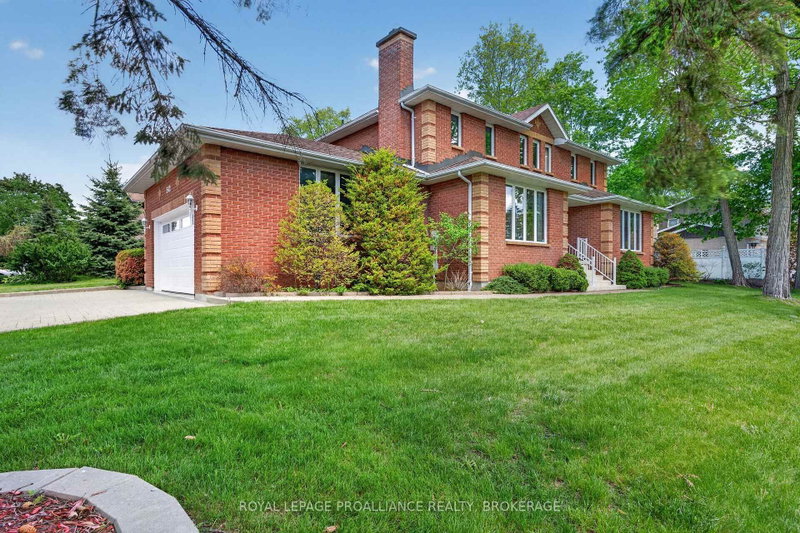
It's Pool time! Set on a large, private corner lot in Kingston's west end, this beautiful, bright 4-bedroom and 2-full bath all brick Side-split makes the most of both indoor and outdoor space! The backyard features a cement patio for entertaining, a fenced in-ground pool and a separate green space ideal for summer gatherings. A detached garage (approx. 375 sqft.) provides excellent space for the hobbyist, storage needs, a workshop, or to store all of the seasonal equipment. With a fresh, modern vibe and oversized windows bringing in plenty of natural light throughout, the interior space offers an incredible layout for families or even those looking for separate teen space or in-law suite potential. Just a short drive to Lemoine Point, Parrot's Bay, shopping and everyday amenities, and with a host of recent updates and home maintenance already checked off, you can focus on settling in and enjoying those hot summer days poolside!

WHAT'S YOUR HOME WORTH?

Click here to get an instant estimate and track its value over time.

  • Date Listed: Thursday, June 11, 2026
  • Listing Brokerage: Royal Lepage Proalliance Realty, Brokerage - Disclaimer: The information contained in this listing has not been verified by Royal Lepage Proalliance Realty, Brokerage and should be verified by the buyer.

  • Virtual Tour: View Virtual Tour for 1268 Glenmore Avenue
  • City: Kingston

    More 4 bedrooms homes for sale in Kingston

  • Neighbourhood: South of Taylor-Kidd Blvd
  • Major Intersection: Princess St /Collins Bay Rd
  • Full Address: 1268 Glenmore Avenue, Kingston, K7M 5E8, Canada, ON, Canada
  • Living Room: Fireplace
  • Kitchen:
  • Family Room:
  • Amenities:
  • Taxes: $3,863.82 (2026)
Living19 x 13 ft247 sq ft
Dining9 x 11 ft99 sq ft
Kitchen10 x 13 ft130 sq ft
Foyer9 x 12 ft108 sq ft
Primary13 x 13 ft169 sq ft
2nd Br12 x 9 ft108 sq ft
3rd Br11 x 10 ft110 sq ft
Bathroom5 x 5 ft25 sq ft
Family11 x 12 ft132 sq ft
Office17 x 11 ft187 sq ft
4th Br11 x 9 ft99 sq ft
Bathroom8 x 5 ft40 sq ft
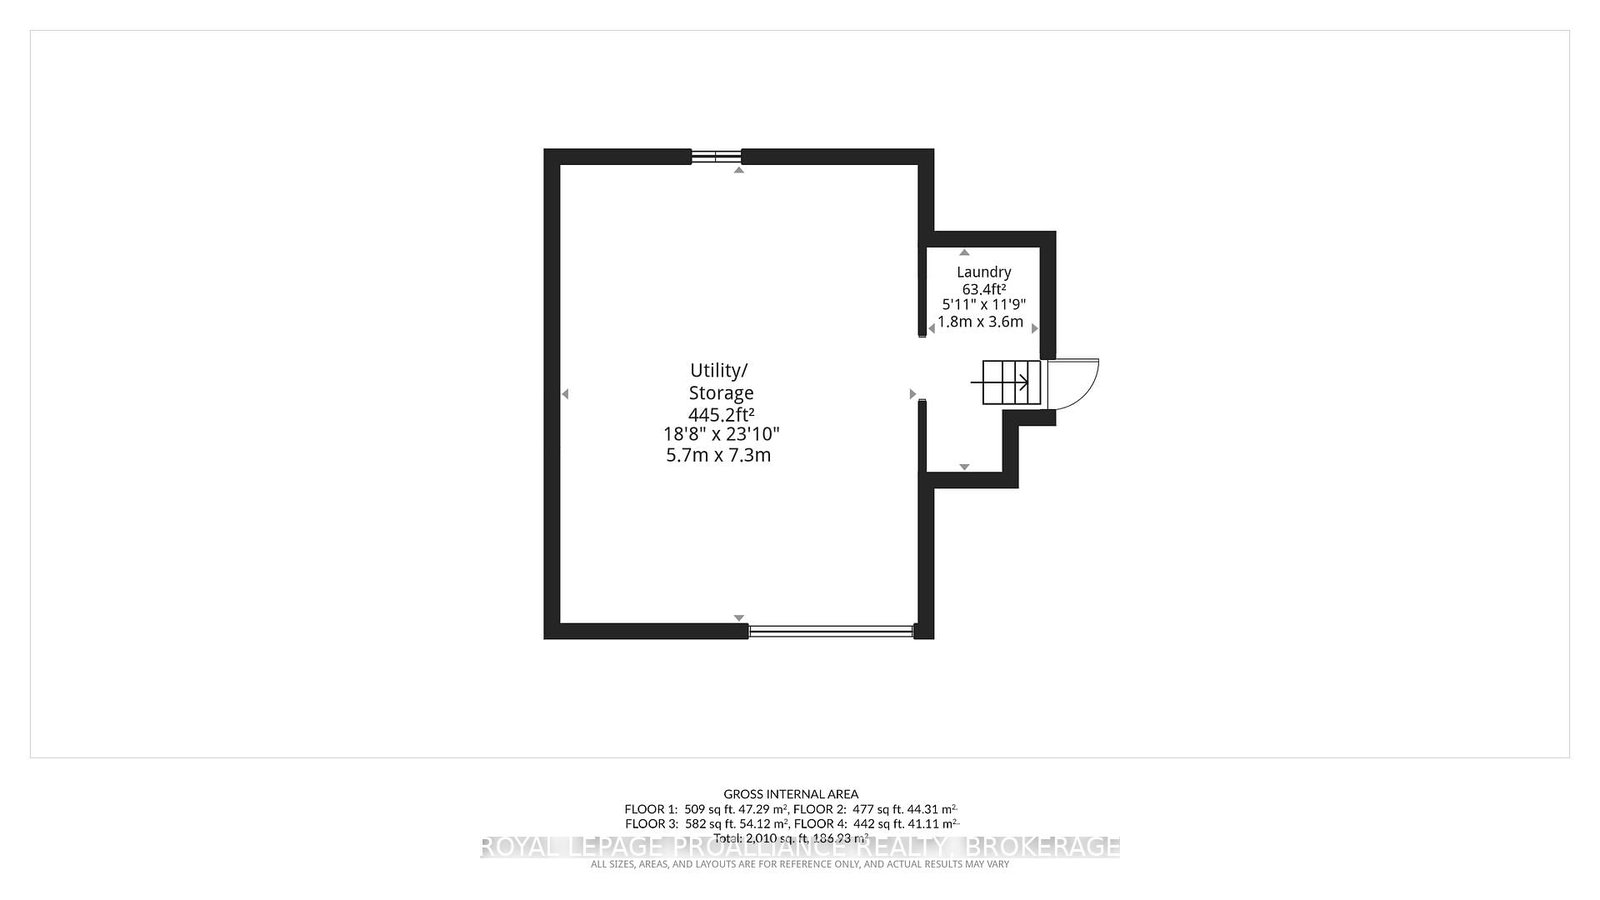
Laundry6 x 12 ft72 sq ft
Utility19 x 24 ft456 sq ft

Similar homes for sale