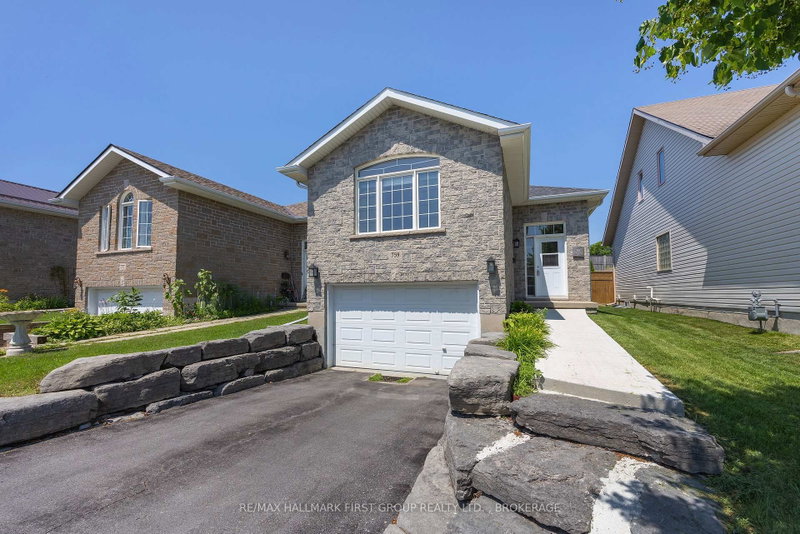
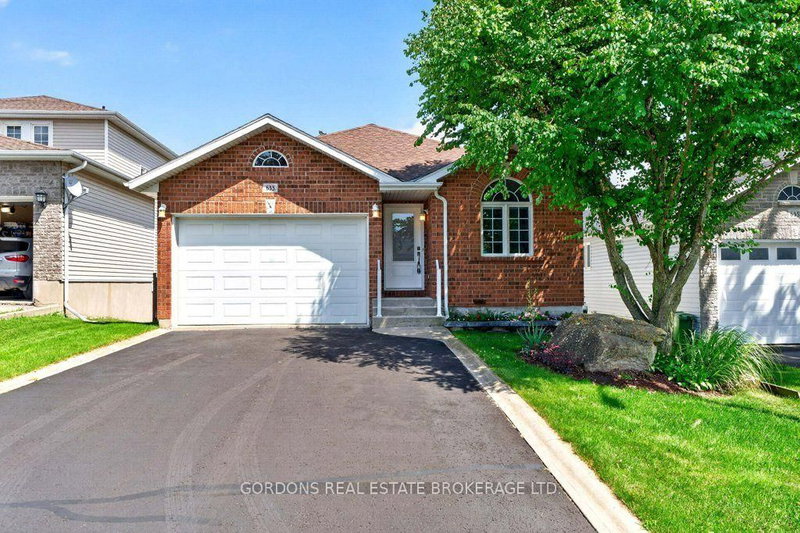
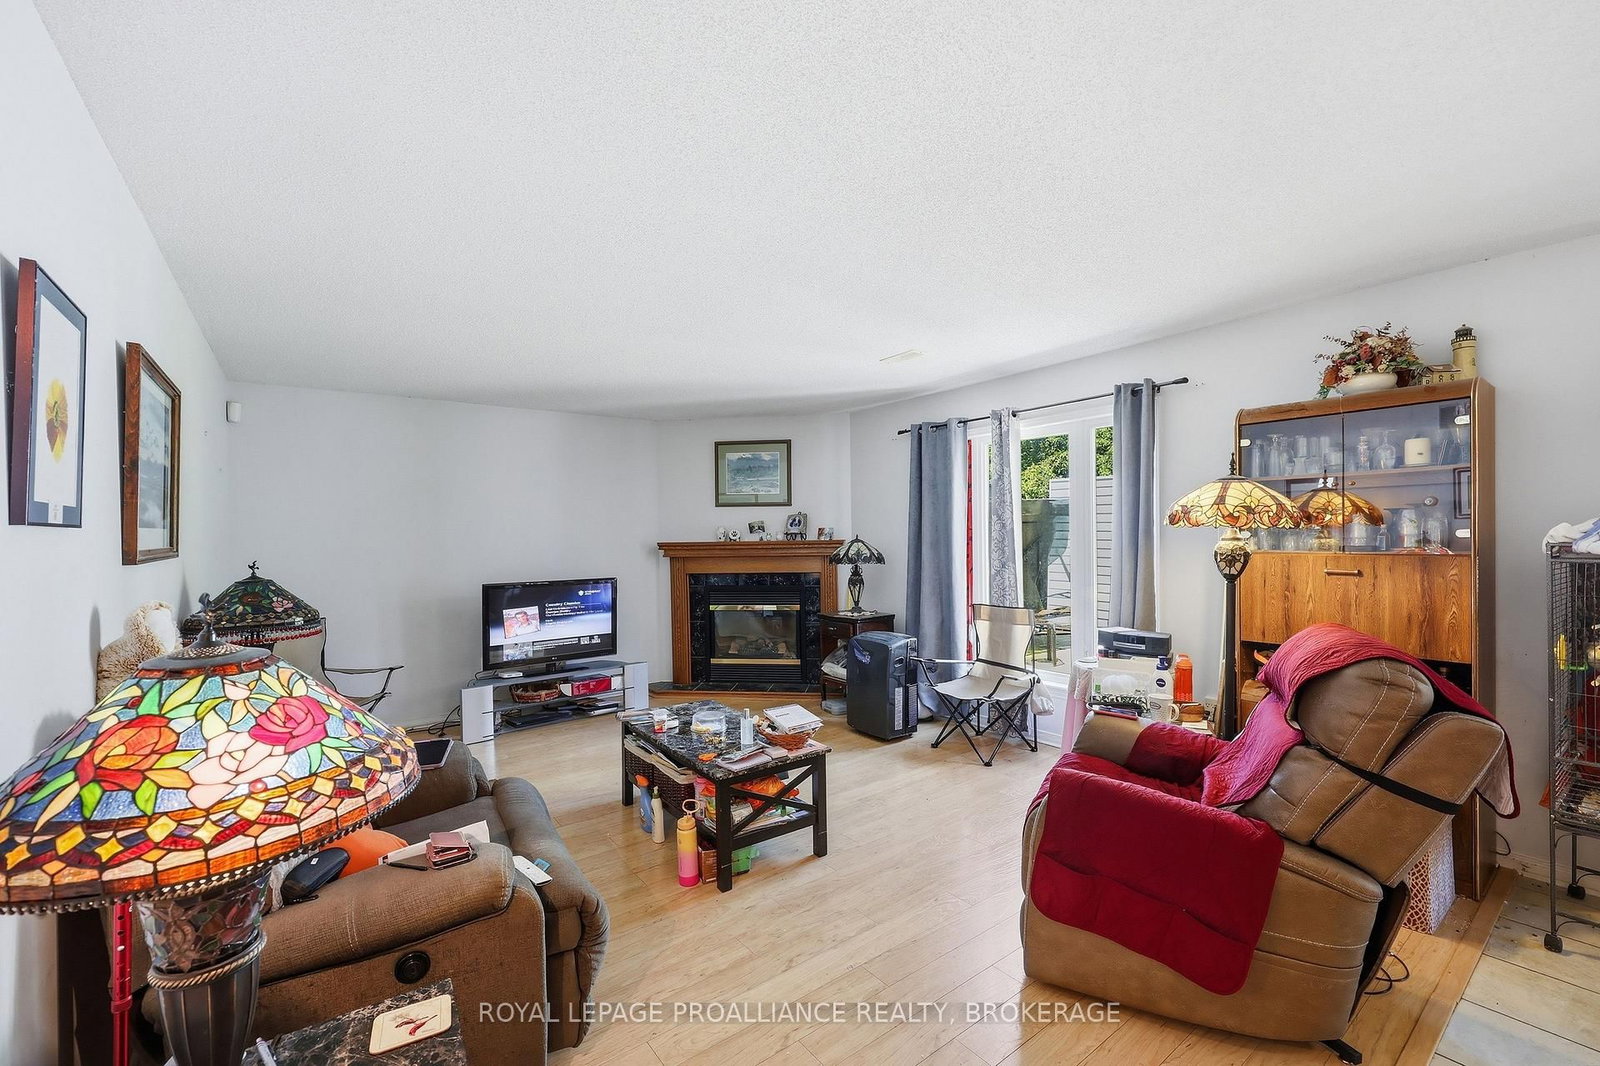
A wonderful home in a peaceful neighbourhood. Picture yourself in home with no stairs, in-floor radiant heating with dual zone controls, a bright eat-in kitchen with access to the private patio and adjacent to the open concept living room with a gas fireplace. A special feature is the convenient office space with french doors. Add to this a very spacious primary bedroom with a cheater ensuite and ample closet space. The main floor laundry and second bedroom complete this great home. The oversized 1.5 car garage with an inside entry and a man-door prove very convenient. All appliances are included and the HRV system keeps the home fresh and mildew free. The recently installed new gutters and Leaf Filter protection help to ease your mind. This just might fit your style. Book a showing today.
Listing Brokerage: Royal Lepage Proalliance Realty, Brokerage - Disclaimer: The information contained in this listing has not been verified by Royal Lepage Proalliance Realty, Brokerage and should be verified by the buyer.





 Share
Share






 2
2 2
2 1
1 40.03 x 141 ft lot