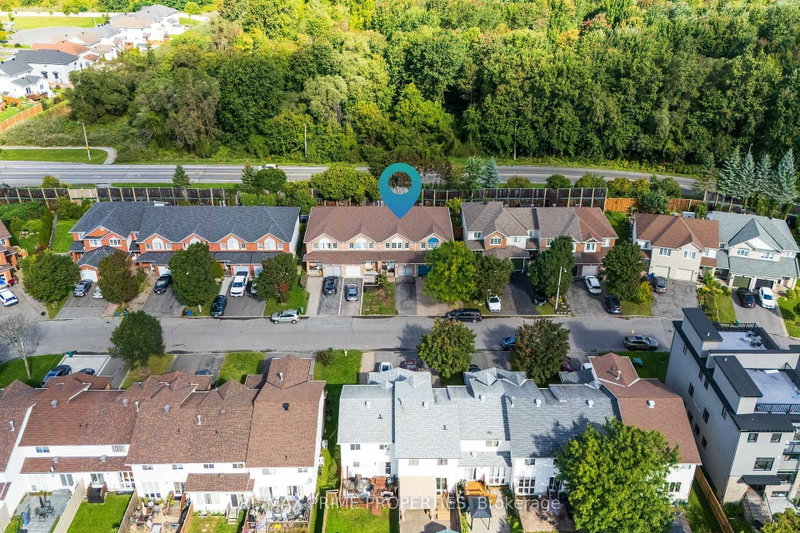
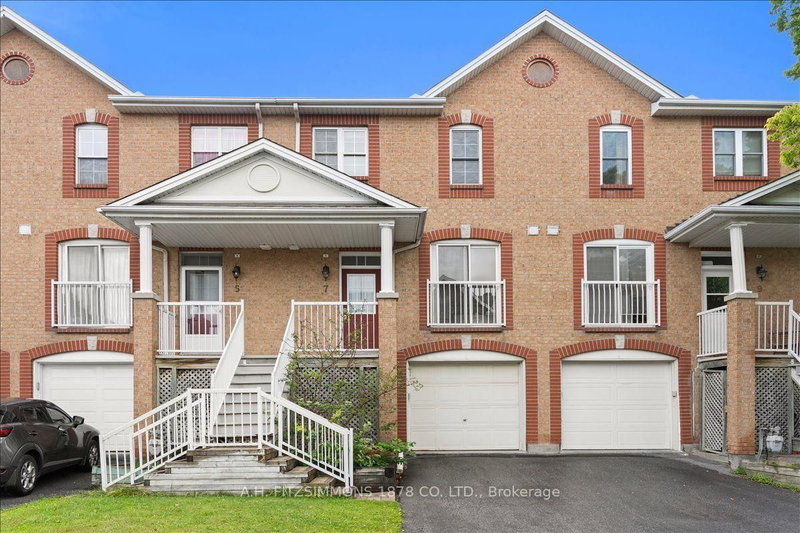
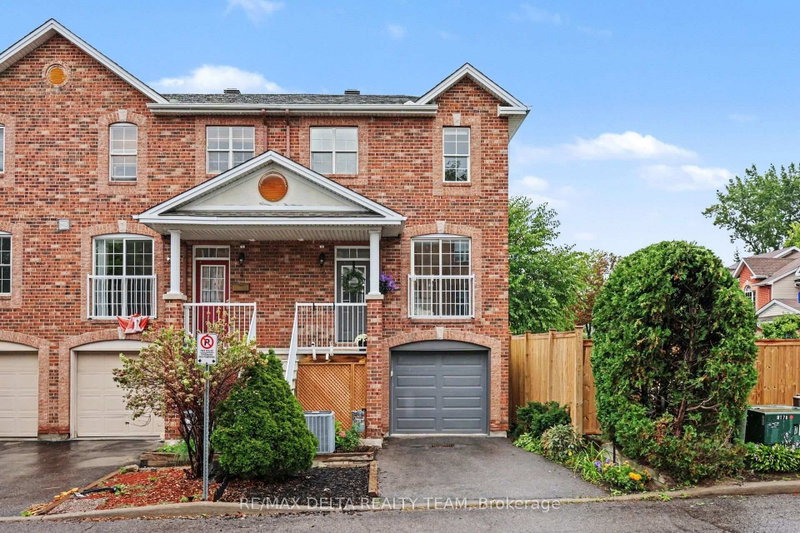
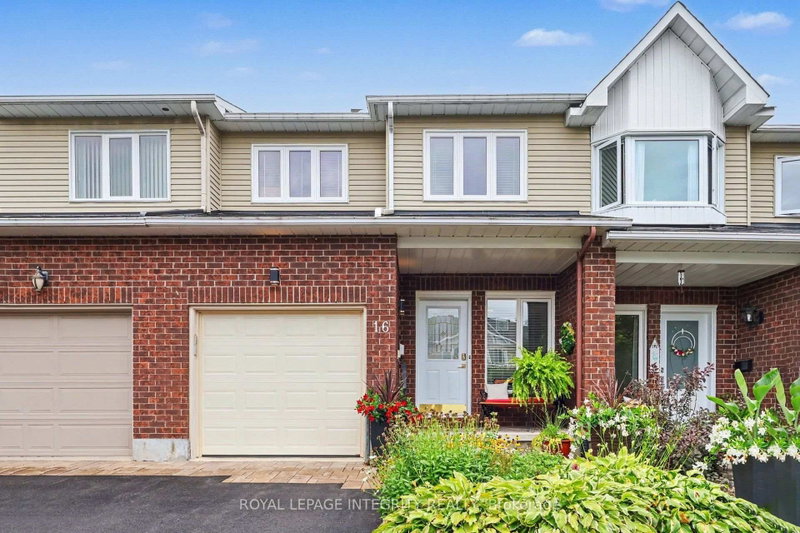
Lovely and spacious freehold townhome situated on a quiet and private court. Great location in the heart of Greenboro close to parks, schools, Greenboro Community Centre (with library, gym, pool), LRT/public transit, restaurants + shopping amenities in South Keys. MAIN LEVEL features hardwood floors, laundry/mudroom, open concept living room with fireplace, entertainment sized dining room, kitchen with stainless steel appliances, granite counters, functional breakfast area with sliding doors to 2-tiered deck. SECOND LEVEL features large primary bedroom with walk in closet + ensuite with roman tub + stand up glass shower, good sized secondary bedrooms + 5 piece main bathroom. LOWER LEVEL features huge recroom accented by pot lights + practical utility room. Private fenced backyard with 2 tiered deck perfect for summer BBQ's! Single attached garage with inside access. Perfect for either First Time Home Buyers or Investors!
Listing Brokerage: Re/Max Hallmark Realty Group - Disclaimer: The information contained in this listing has not been verified by Re/Max Hallmark Realty Group and should be verified by the buyer.





 Share


 3
 3
 1
 16.86 x 103.67 ft lot