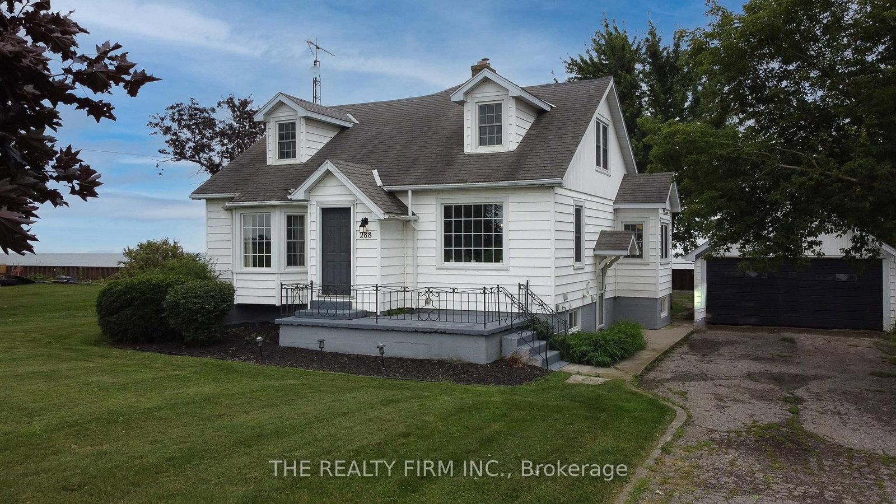
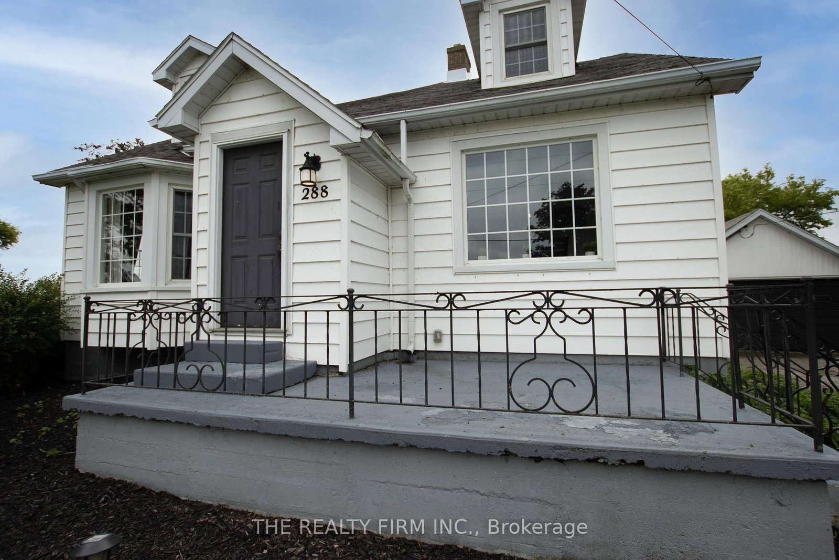
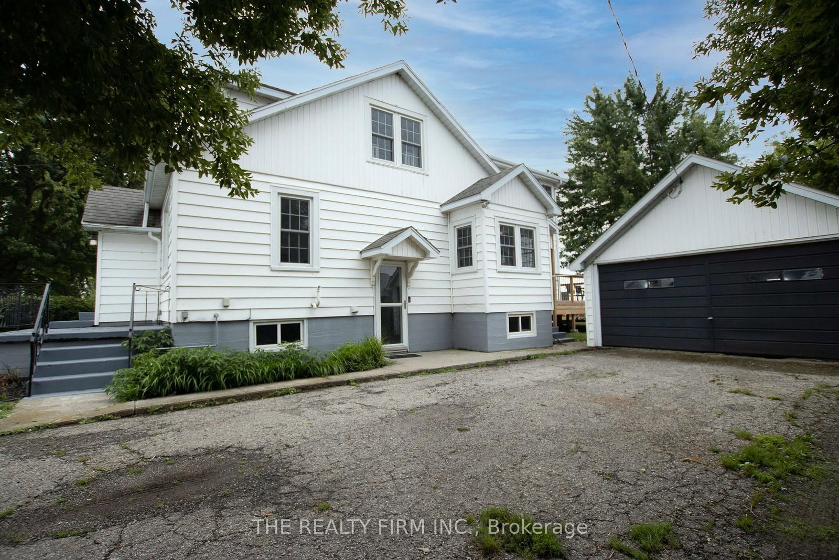
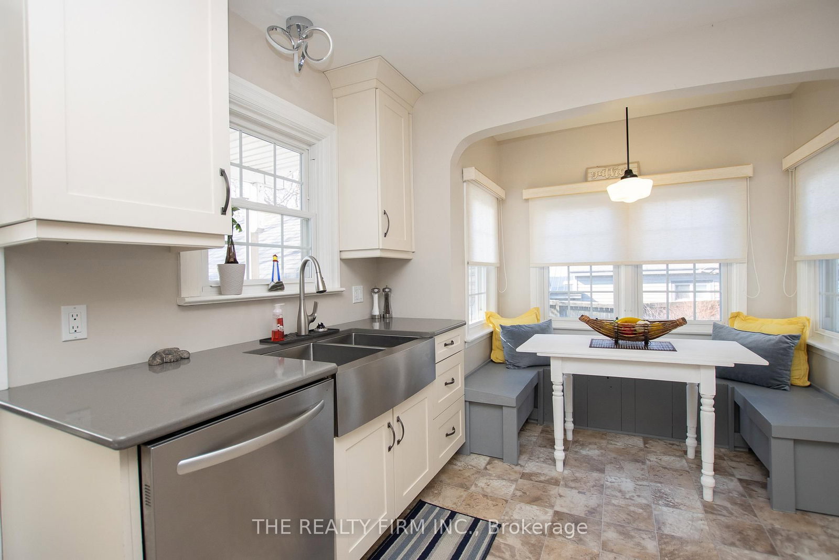
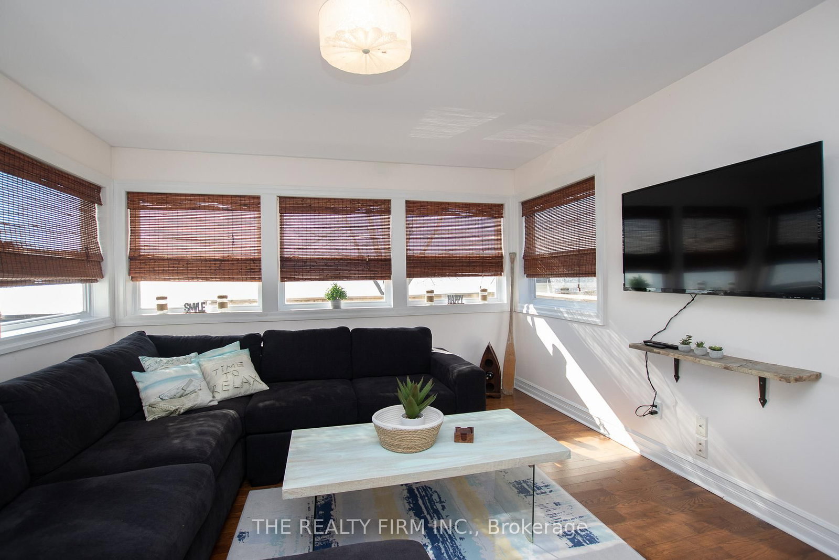
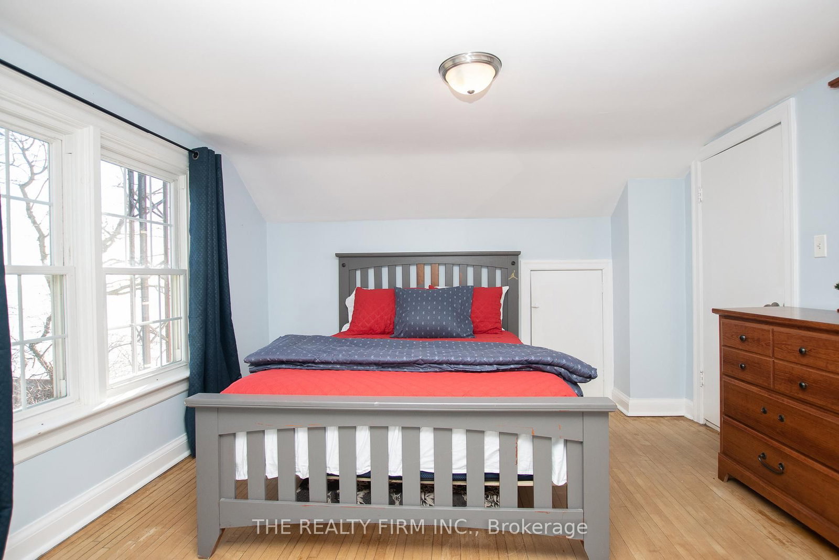
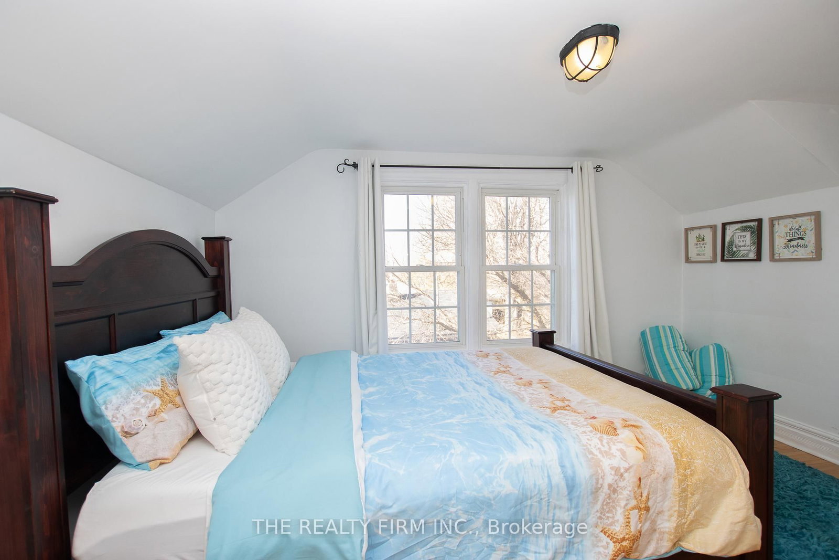
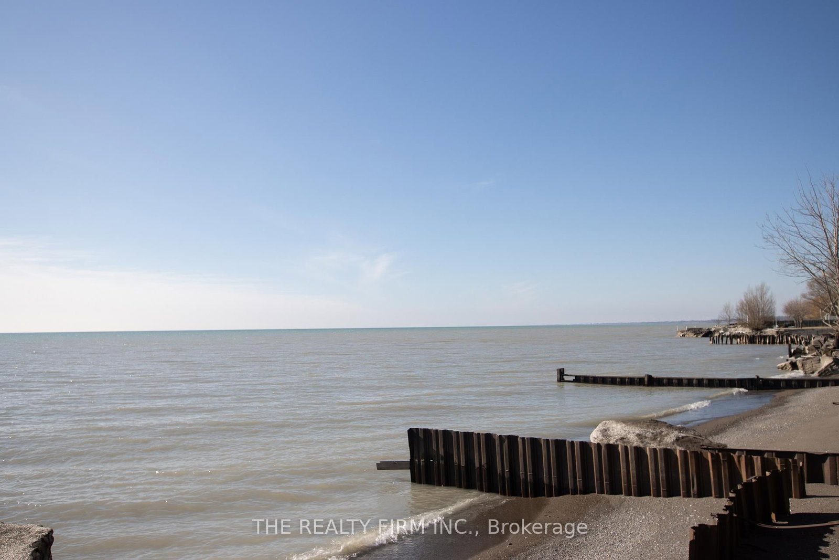
You're going to love it here. Whether you're looking for a year-round home by the water, a seasonal escape, or a smart investment opportunity, this property checks all the boxes. Set on a massive double lot, there's endless space for outdoor entertaining, family activities, or simply relaxing in your own private setting. Take advantage of private beach access and enjoy easy walk-in entry to the lake for those quick summer dips. Soak in the views from the Juliet balcony off the primary suite, or unwind with friends on the backyard deck overlooking the water-perfect for morning coffee or evening sunsets. Inside, the home offers a spacious and functional layout featuring 4 bedrooms, 2 bathrooms, 2 living areas, and a formal dining room, providing plenty of room for family, guests, or renters. Lovingly cared for and full of potential, this property is ready for its next chapter. Add it to your investment portfolio or make it your own lakeside retreat. Property comes fully furnished!
Listing Brokerage: The Realty Firm Inc. - Disclaimer: The information contained in this listing has not been verified by The Realty Firm Inc. and should be verified by the buyer.





 Share
Share











 4
4 4
4 1
1 94.3 x 156.2 ft lot