Local real estate rules require that you sign in to view sold property information.
Listed by Exp Realty.
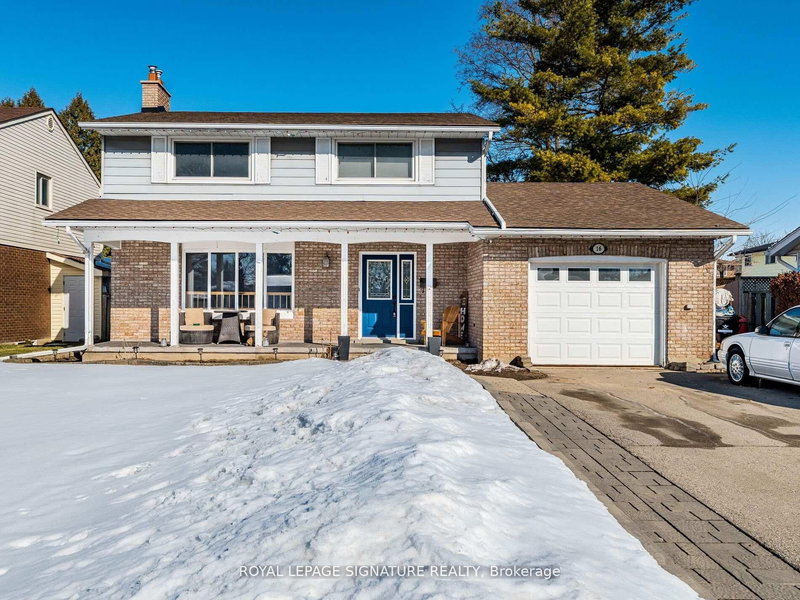
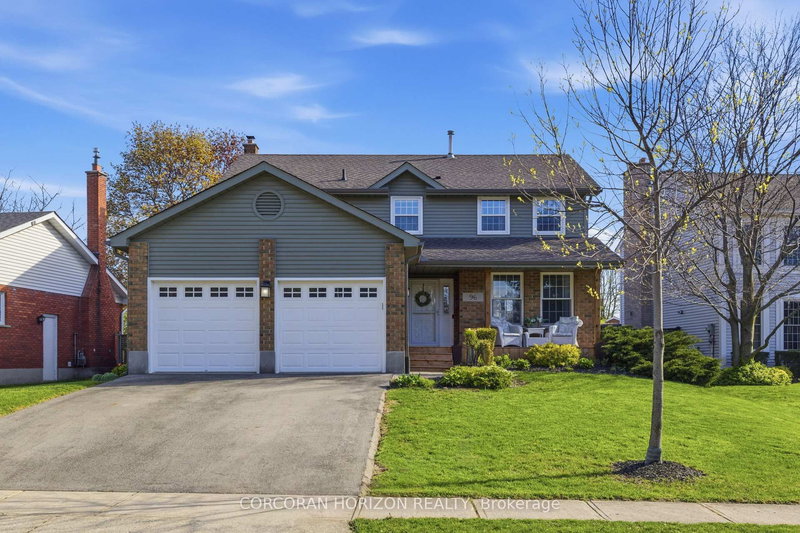
26 Peachtree Crescent is a Detached, 2-Storey and is currently for Sale @ $780,000. Taxes in 2025 were $4,370.42.
More homes for sale under 800k in Cambridge
Beautifully Updated Carpet-Free Family Home In A Desirable Cambridge Neighbourhood! Bright Main Floor Features Pot Lights, Windows W/ Roller Shades, Powder Room (2020), Open Concept And Functional Kitchen! 2nd Floor Offers 4 Spacious Bedrooms, Updated Flooring, And 5-Piece Bathroom With Heated Floors (2020). The 2-Storey on 26 Peachtree Crescent has 4 bedrooms, 3 bathrooms, and is located on a 100 x 50 ft lot in the community of . Finished Basement In-Law Suite (2024) Features 1 Bedroom, 3-Piece Bathroom With Standing Shower, Kitchenette, Washer & Dryer - Perfect For Extended Family, Parents, Guests, Or Growing Families. Updates Include Roof (2016), Deck (2022), High Efficiency Furnace and A/C Unit, Sump Pump (2025), Owned Water Softener (2020), Owned Water Heater (2020), Gazebo (2022), Reverse Osmosis System (2023), Shed, And Hospital-Grade Whole-Home UV Light System Installed In Furnace Ductwork (2025).
Fridge (Main Flr), Stove W/ O/H Exhaust (Main & BSMT) , Washer and Dryer, Owned Water Softener, Owned Water Heater, Reverse Osmosis System, Gazebo, Shed
The address 26 Peachtree Crescent was listed for sale (MLS# X13169474) on Monday, May 25, 2026.




 Share
Share


 4+1
4+1 4+1
4+1 1
1 50 x 100 ft lot