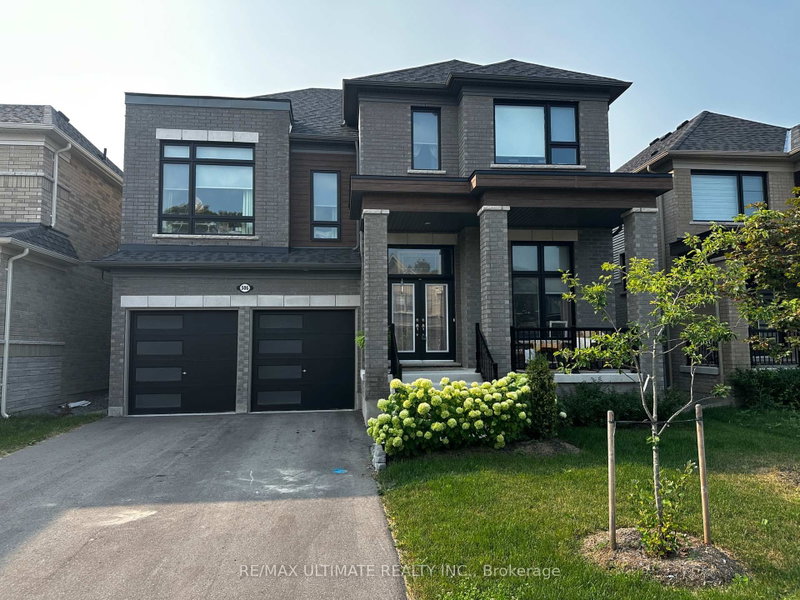
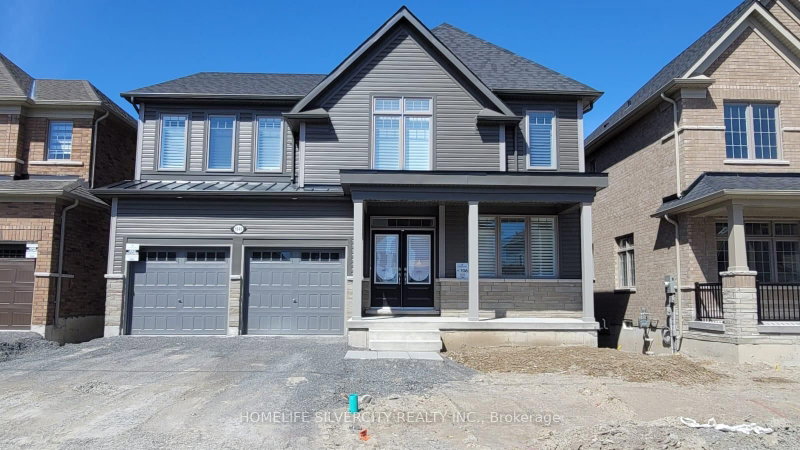
MLS #: X13249098Type: Detached, 2-StoreyApprox. SQFT: 2000-2500Basement: Full
44
130.18 x 131.23 ft lot
PROPERTY HISTORY
List Date
List Price
Last Status
Sold Date
Sold Price
Days On Market
0000-00-00
$00000
Lsd
May 29, 2024
$2,900
0000-00-00
$00000
Ter
N/A
N/A
N/A
Welcome to Cobourg's Tribute Home community! This gorgeous detached home situated within mins from Cobourg's harbour, beach and parks offers modern elegance. The main level features an open concept with a Great Room featuring Gas Fireplace and Large Windows, Gorgeous upgraded kitchen with granite counters, Large Formal Dining Room. Main Floor offers a Bonus Formal Room That Can be Used as a Home Office or Study. Upper Level Offers Four spacious bedrooms with convenient Upper floor laundry. Primary Bedroom comes with Large Walk-in Closet and 4 Pc Ensuite. Granite Counters in Upper Level Bathrooms. inutes from Cobourg Beach, Hwy 401, malls, and schools.
Listing Brokerage: Re/Max Realty Enterprises Inc. - Disclaimer: The information contained in this listing has not been verified by Re/Max Realty Enterprises Inc. and should be verified by the buyer.





 Share
Share


 4
4 4
4 1
1 30.18 x 131.23 ft lot