By

CALL
TOUR PROPERTY
×

205-26 Dairy Lane in Huntsville for sale

Asking price
$484,000
Estimate (Jun 04)
$466,397
MLS #:
X13242484
Type:
Condo Apt, Apartment
Approx. SQFT:
1000-1199
2 2
1
PROPERTY HISTORY
SIGN IN REQUIRED
List Date List Price Last Status Sold Date Sold Price Days On Market
0000-00-00 $00000 Exp N/A N/A N/A
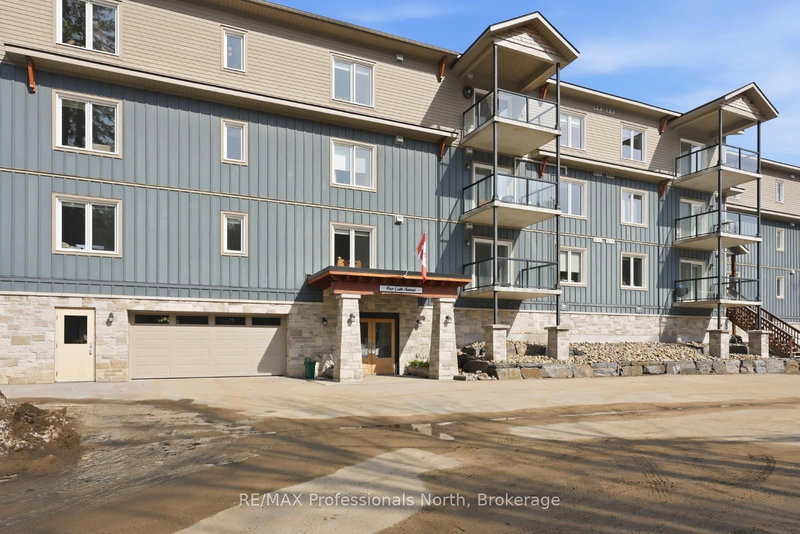
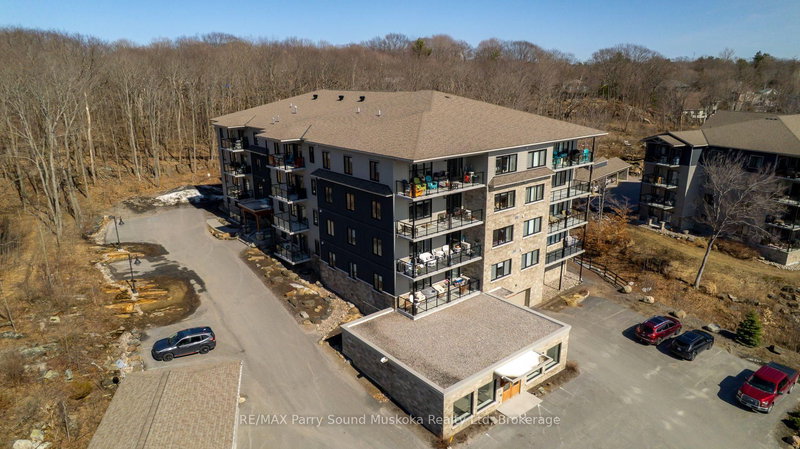
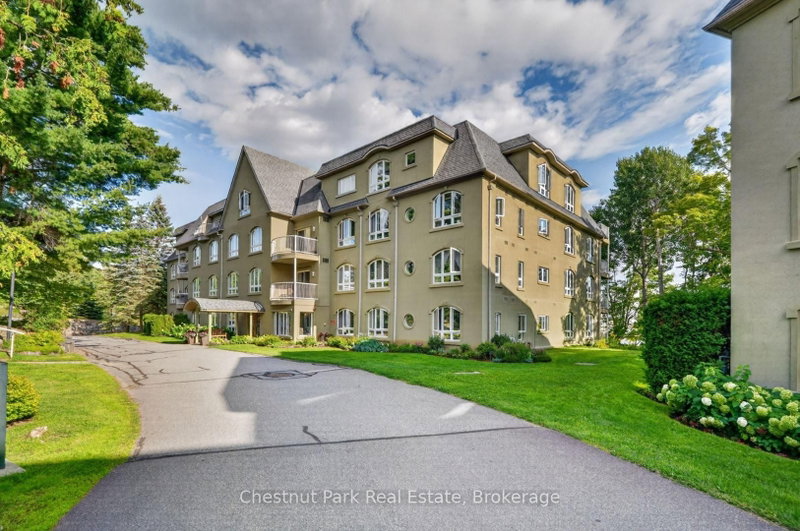
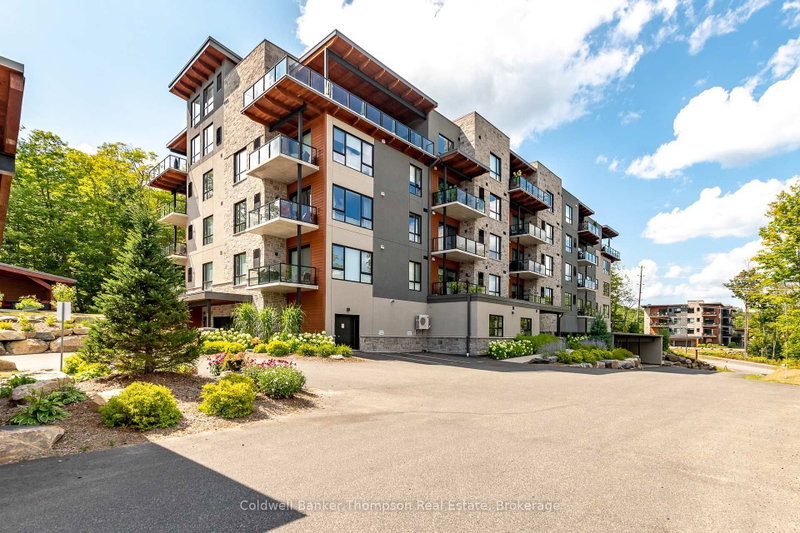
Bright 2-bedroom, 2-bathroom corner unit condo in the charming Dairy Lane Heights community. This inviting residence offers low-maintenance living in a quiet building equipped with underground parking and a storage unit located steps away on the same floor as your unit. The open-concept floor plan offers a comfortable living space featuring a large kitchen, ample storage, and a private deck with southwest exposure. Additionally, in-suite laundry enhances your everyday convenience. The beautifully landscaped grounds are welcoming, and there is plenty of visitor parking for guests. Best of all, your condo fees cover both gas and water, making monthly budgeting a breeze. As an added bonus, enjoy your leisure time on the rooftop patio, featuring ample seating and a community BBQ for gatherings with friends and neighbours.

WHAT'S YOUR HOME WORTH?

Click here to get an instant estimate and track its value over time.

  • Date Listed: Thursday, June 04, 2026
  • Listing Brokerage: Harvey Kalles Real Estate Ltd. - Disclaimer: The information contained in this listing has not been verified by Harvey Kalles Real Estate Ltd. and should be verified by the buyer.

  • Virtual Tour: View Virtual Tour for 205-26 Dairy Lane
  • City: Huntsville

    More 2 bedrooms condos for sale in Huntsville

  • Neighbourhood: Chaffey
  • Major Intersection: Centre Street / Dairy Lane
  • Full Address: 205-26 Dairy Lane, Huntsville, P1H 0A4, Canada, ON, Canada
  • Kitchen:
  • Living Room:
  • Amenities:Community BBQ,Elevator,Party/Meeting Room,Visitor Parking,Rooftop Deck/Garden
  • Maintenance Fee:$736.76/mth
  • Taxes: $3,383.20 (2025)
Kitchen11 x 7 ft77 sq ft
Dining10 x 8 ft80 sq ft
Living16 x 14 ft224 sq ft
Br11 x 14 ft154 sq ft
Primary11 x 14 ft154 sq ft
Bathroom9 x 5 ft45 sq ft
Bathroom5 x 9 ft45 sq ft
Laundry8 x 5 ft40 sq ft

Recently sold comparables in Chaffey

Similar condos for sale

WHAT'S YOUR HOME WORTH?

Click here to get an instant estimate and track its value over time.