MLS #: X13241240Type: Detached, BungalowApprox. SQFT: 700-1100Basement: Sep Entrance, Full
3+13+1
42 x 100 ft lot
PROPERTY HISTORY
List Date
List Price
Last Status
Sold Date
Sold Price
Days On Market
0000-00-00
$00000
Ter
N/A
N/A
N/A
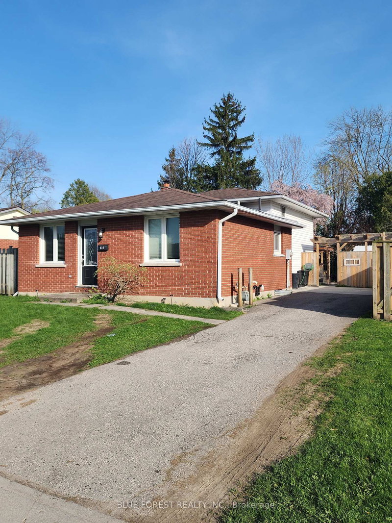
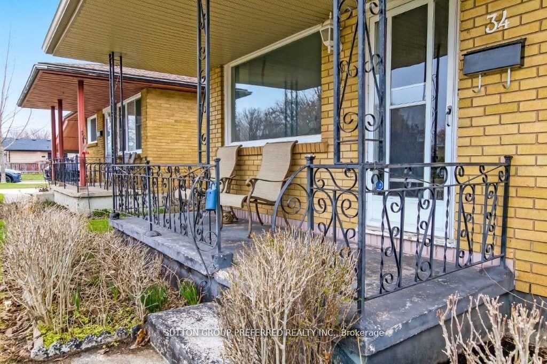
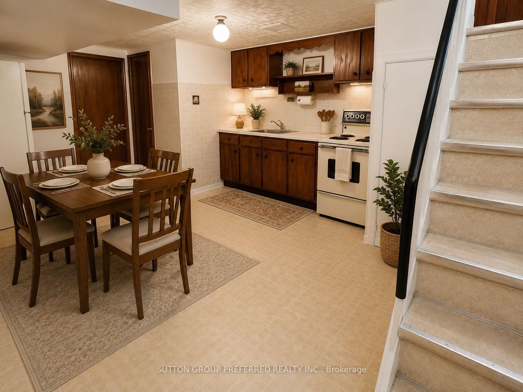
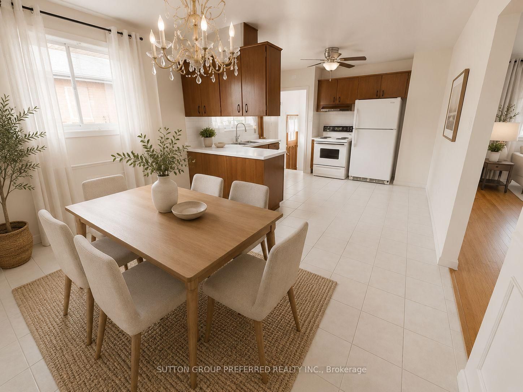
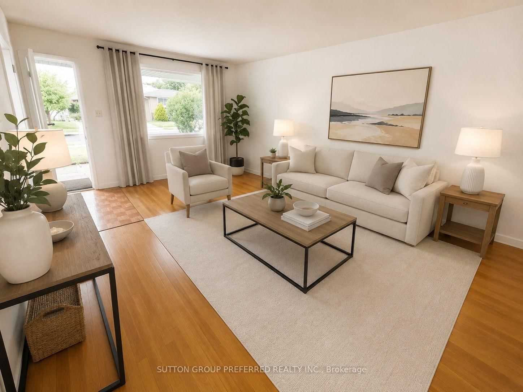
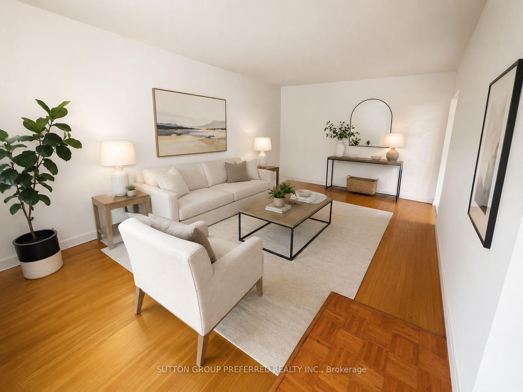
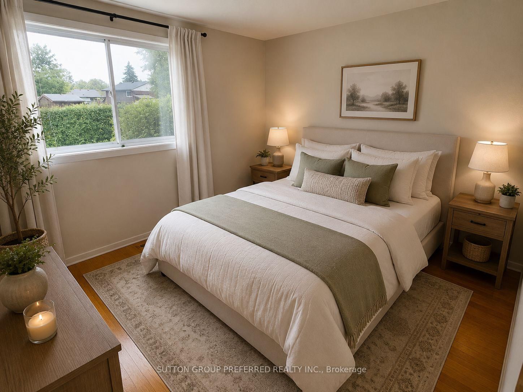
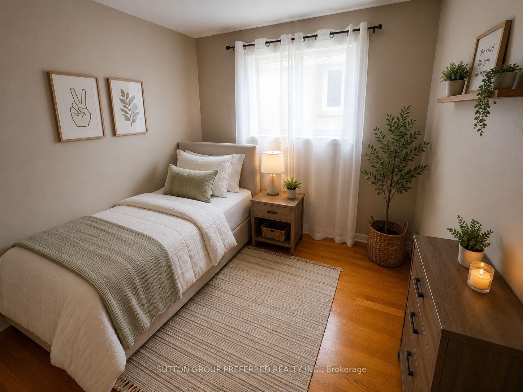
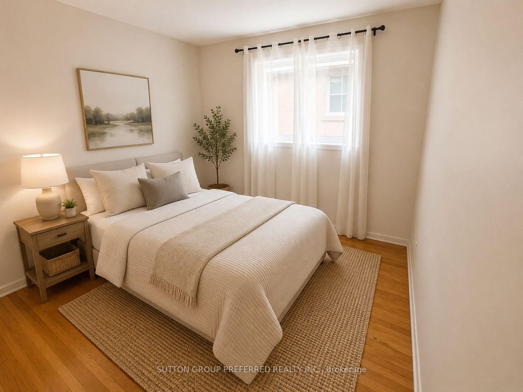
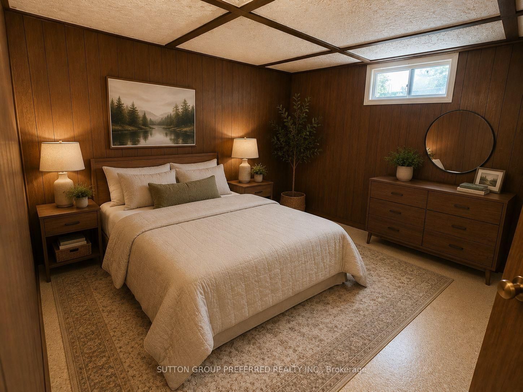
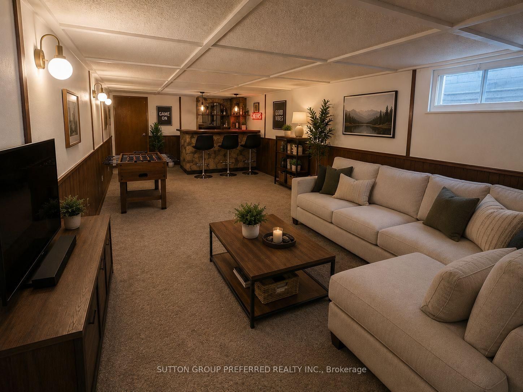
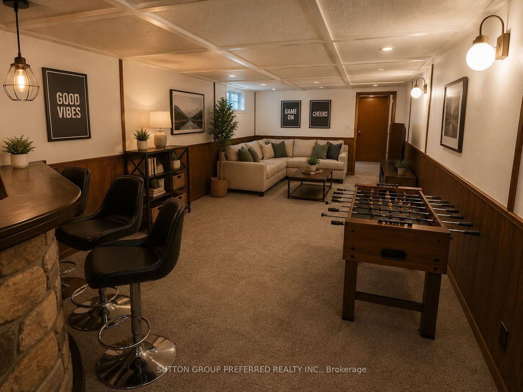
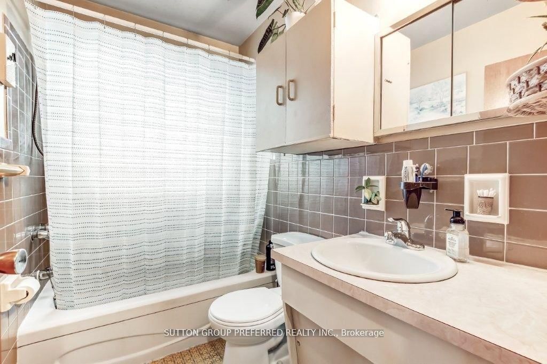
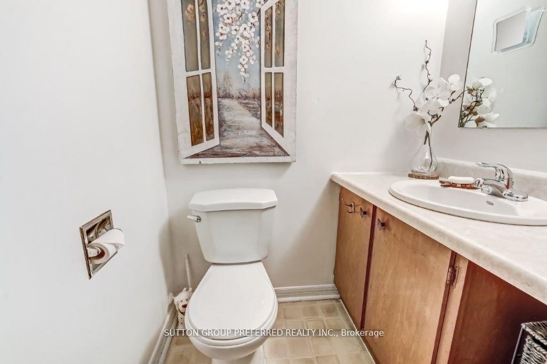
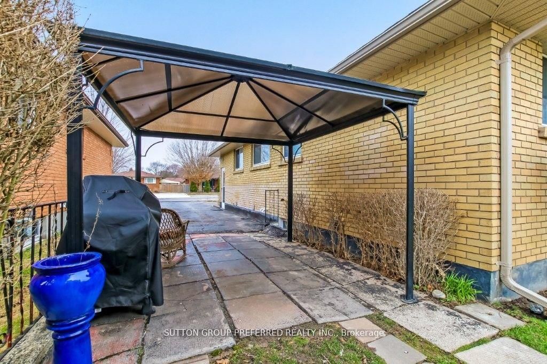
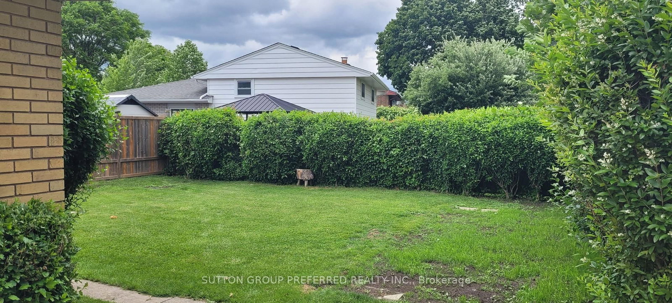
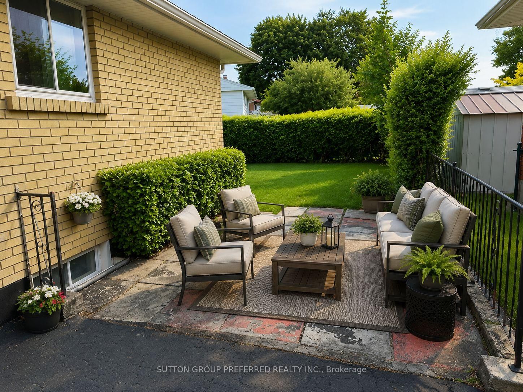
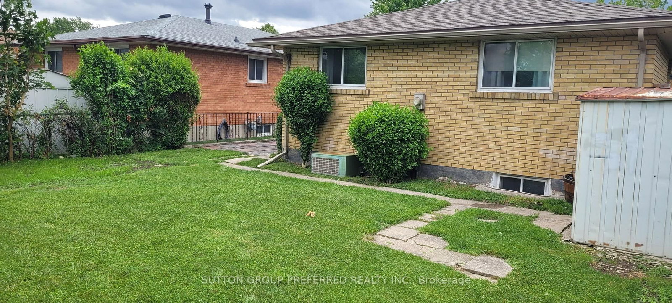
In the family since 1980, this solid brick bungalow, with private backyard. Nice covered front porch, long driveway for 4 cars. New roads, curbs and sidewalks. Walking distance to all amenities. This 3 bedroom is spacious with large eat-in kitchen, overlooking huge family room. Lower level offers a separate entrance for extra income. Just add a shower. Lower kitchen, 2 piece bath, large recroom, bedrooms, laundry area with tons of storage space. New 3 piece bath will be completed before closing. Past updates where shingles, faccia, soffits, evestrough and furnace. City buses down the street. Some of the photos have been Chatgbt created.
Listing Brokerage: Sutton Group Preferred Realty Inc. - Disclaimer: The information contained in this listing has not been verified by Sutton Group Preferred Realty Inc. and should be verified by the buyer.





 Share

 3+1
 3+1
 42 x 100 ft lot