By

Sign In
Sign In to view listing's details
×

1572 Cahill Drive in Peterborough has been leased

MLS #:
X13229572
Type:
Detached, 2-Storey
Approx. SQFT:
2500-3000
Basement:
Finished
4 4
2 Peterborough
PROPERTY HISTORY
List Date List Price Last Status Sold Date Sold Price Days On Market
0000-00-00 $00000 Lsd Aug 18, 2025 $1,550
0000-00-00 $00000 Ter N/A N/A N/A
0000-00-00 $00000 Lsd Feb 12, 2024 $3,400
0000-00-00 $00000 Lsd Sep 12, 2022 $4,800
0000-00-00 $00000 Ter N/A N/A N/A
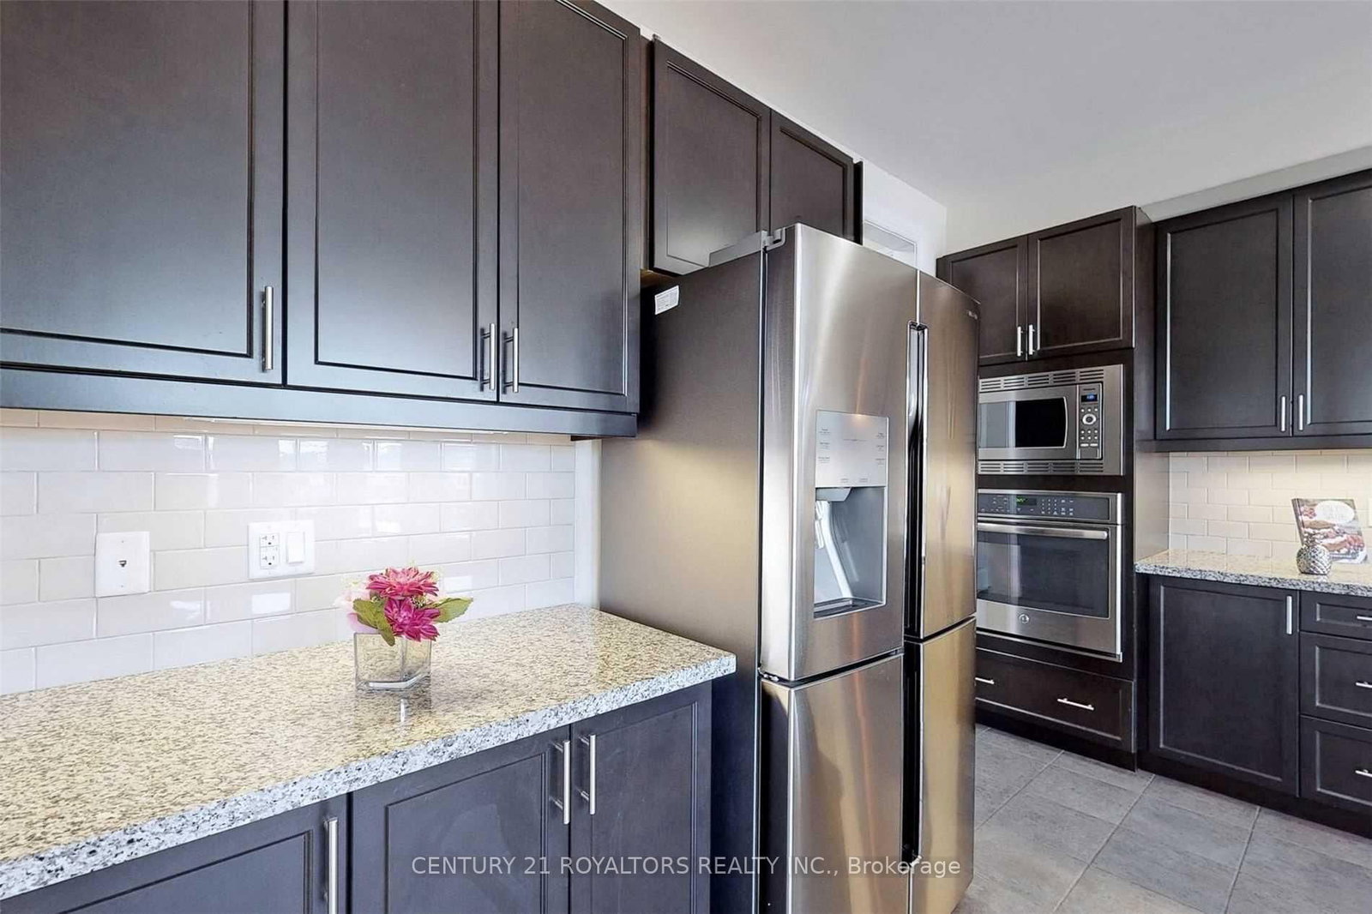
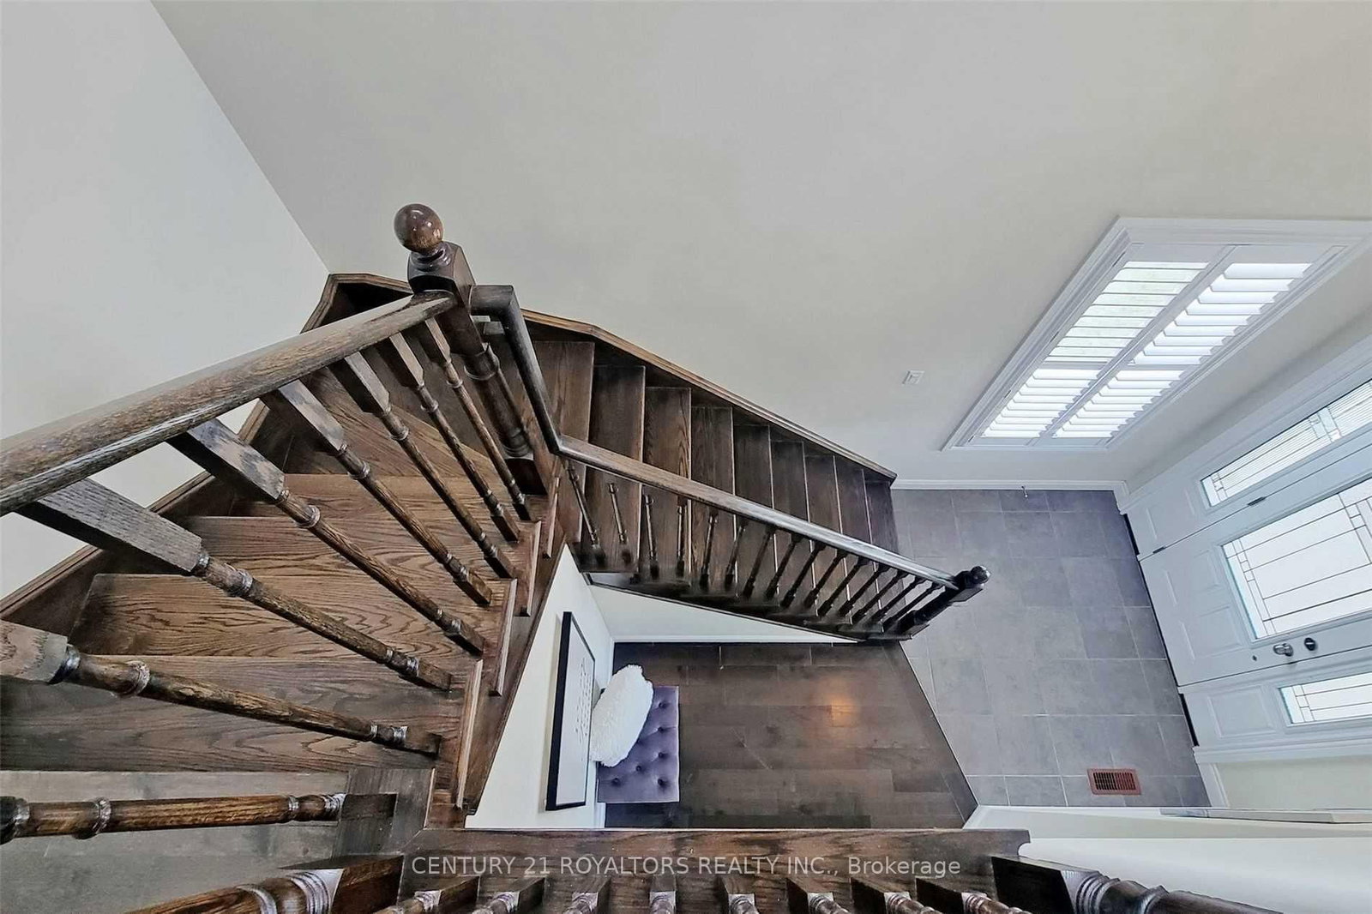
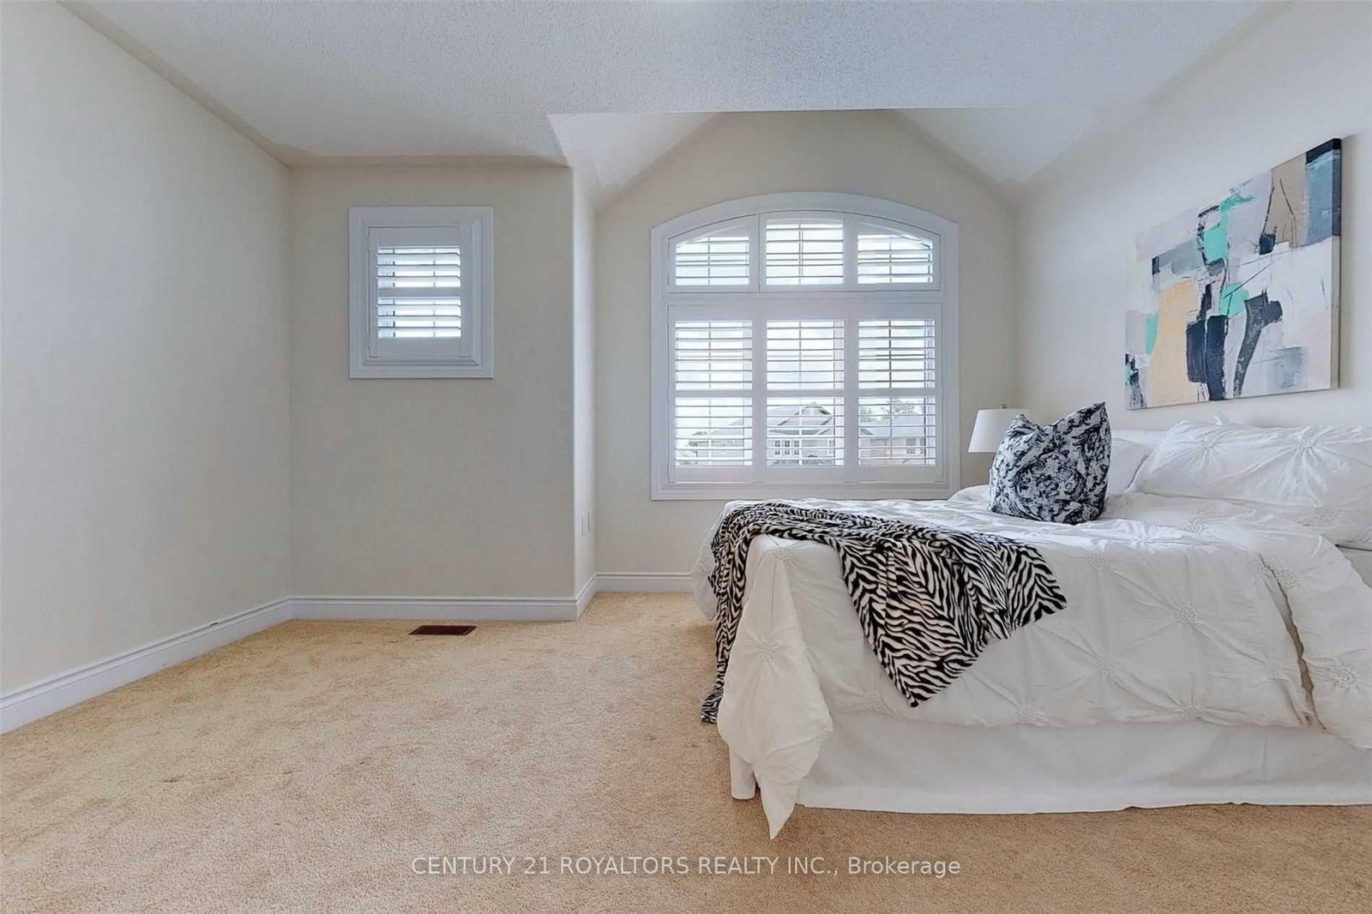
Luxurious Detached Home for Lease on a Premium Ravine Lot in One of the Area's Most Sought-After Neighborhoods! Featuring 10-ft ceilings on the main floor, this stunning home offers an elegant open-concept layout with a separate office, spacious living areas, and a state-of-the-art kitchen complete with stainless steel appliances, granite countertops, extended cabinetry, and a pantry. The bright breakfast area walks out to a huge backyard with a deck, perfect for outdoor entertaining. Relax in the inviting family room featuring a cozy fireplace for those winter evenings. Hardwood stairs lead to four generously sized bedrooms. Enjoy exceptional privacy with a massive backyard backing onto a ravine and no homes behind. California shutters throughout add a touch of sophistication to this beautifully appointed home.

WHAT'S YOUR HOME WORTH?

Click here to get an instant estimate and track its value over time.

  • Date Listed: Tuesday, June 02, 2026
  • Listing Brokerage: Century 21 Royaltors Realty Inc. - Disclaimer: The information contained in this listing has not been verified by Century 21 Royaltors Realty Inc. and should be verified by the buyer.
  • City: Peterborough

    More 4 bedrooms homes for lease in Peterborough

  • Neighbourhood: Otonabee Ward 1
  • Major Intersection: Forster/ Cahill Dr
  • Full Address: 1572 Cahill Drive, Peterborough, K9K 1K9, Canada, ON, Canada
  • Living Room: hardwood floor, Fireplace, California Shutters
  • Kitchen: Ceramic Floor, B/I Appliances, Granite Floor
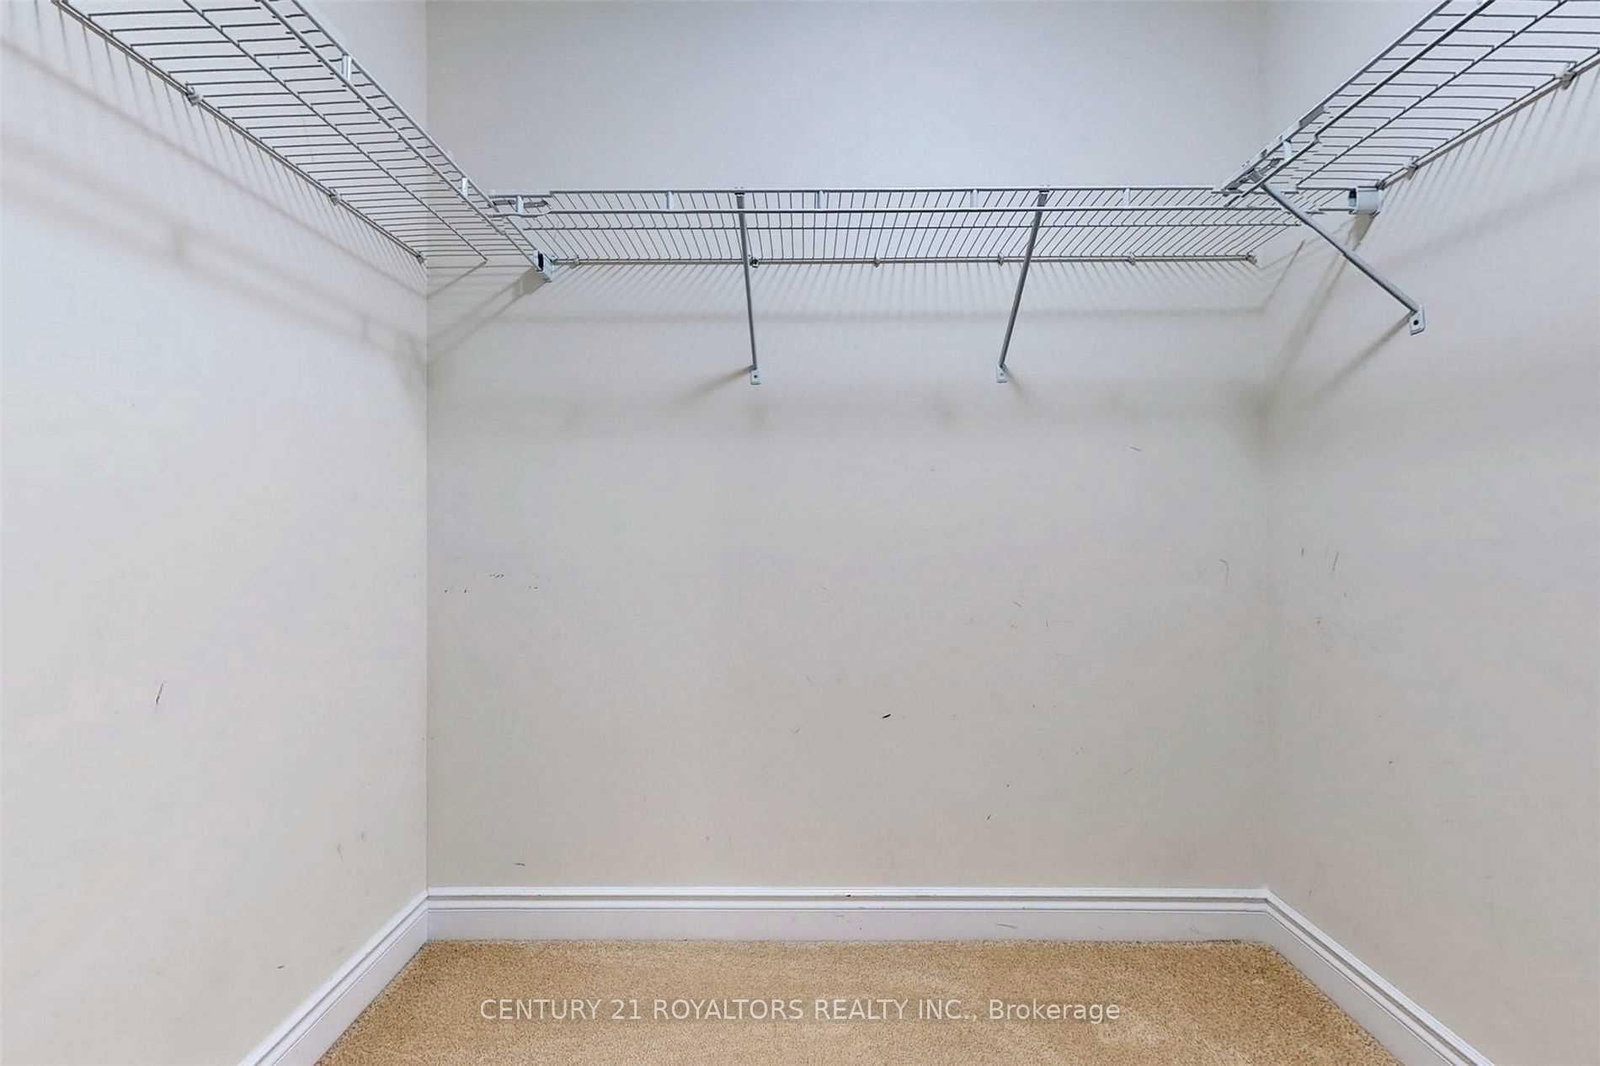
  • Living Room: Ceramic Floor, Open Concept, W/I Closet
  • Amenities:
  • Taxes: $0.00 (null)
Living16 x 14 ft224 sq ft
Kitchen13 x 12 ft156 sq ft
Office11 x 11 ft121 sq ft
Breakfast13 x 11 ft143 sq ft
Br17 x 14 ft238 sq ft
2nd Br13 x 10 ft130 sq ft
3rd Br13 x 10 ft130 sq ft
4th Br14 x 10 ft140 sq ft

Similar homes for lease