Local real estate rules require that you sign in to view sold property information.
Listed by Sutton Group - Ottawa Realty.
279 Cambridge Street N is a Att/Row/Twnhouse, 2-Storey and is currently for Sale @ $699,900. Taxes in 2026 were $5,024.00.
More homes for sale under 700k in Ottawa
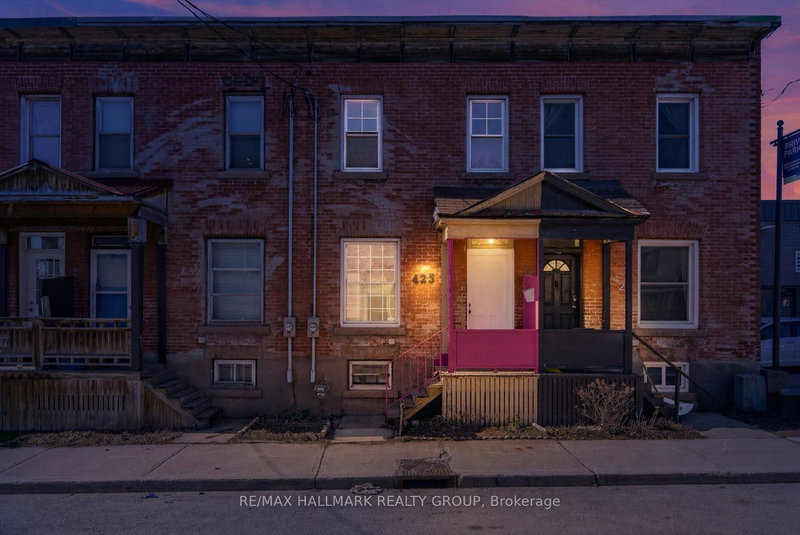
Start here! With this charming red brick 2-storey freehold 3 bedroom, 1. The 2-Storey on 279 Cambridge Street N has 3 bedrooms, 2 bathrooms, and is located on a 99.04 x 18.98 ft lot in the community of West Centre Town .5 bath, row unit in West Centre town across the street from an elementary school. Walking distance to all of Chinatown and Little Italy's many restaurants and shops. Kitchen, bathrooms, and upstairs laundry all recently redone. Hardwood and tile flooring throughout. High ceilings. 5 appliances provided. New furnace in 2018. A small yard with a deck, shed, and parking as well. What more can you ask for? Say goodbye to the condo fees + say hello to to downtown living done right. No conveyance of offers until 6pm on June 6th.
Refrigerator, stove, dishwasher, washer, dryer.
The address 279 Cambridge Street N was listed for sale (MLS# X13229178) on Tuesday, June 02, 2026.




 Share
Share


 3
3 3
3 18.98 x 99.04 ft lot