Local real estate rules require that you sign in to view sold property information.
Listed by Royal Lepage Performance Realty.
296 Holmwood Avenue is a Att/Row/Twnhouse, 2-Storey and is currently for Sale @ $789,900. Taxes in 2025 were $6,062.00.
More homes for sale under 800k in Ottawa
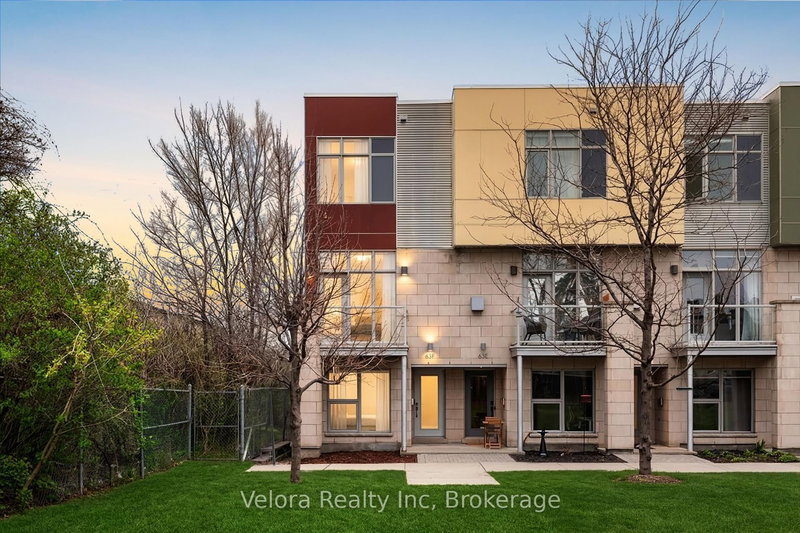
Private, elevated treed views and a walkable Glebe lifestyle-an uncommon combination in this sought-after neighbourhood. The 2-Storey on 296 Holmwood Avenue has 3 bedrooms, 1 bathrooms, and is located on a 90 x 19.7 ft loton Not Applicable acres in the community of Glebe . This classic Glebe row home offers hardwood floors, a bright living room opening to a family-sized dining room, and a kitchen with access to the rear deck, patio, and fenced garden. The second level features three bedrooms and a full family bath. A high, dry basement offers excellent potential for future finishing and additional living space. Ideally located near the Rideau Canal, Dows Lake, parks, and within highly regarded school catchment areas.
light fixtures, all appliances, all bathroom mirrors, shelving in basement
The address 296 Holmwood Avenue was listed for sale (MLS# X13143626) on Tuesday, May 19, 2026.




 Share
Share


 3
3 3
3 19.7 x 90 ft lot