Local real estate rules require that you sign in to view sold property information.
Listed by Royal Lepage Proalliance Realty, Brokerage.
1560 Davenport Crescent is a Att/Row/Twnhouse, 2-Storey and is currently for Sale @ $510,000. Taxes in 2025 were $4,004.04.
More homes for sale under 500k in Kingston
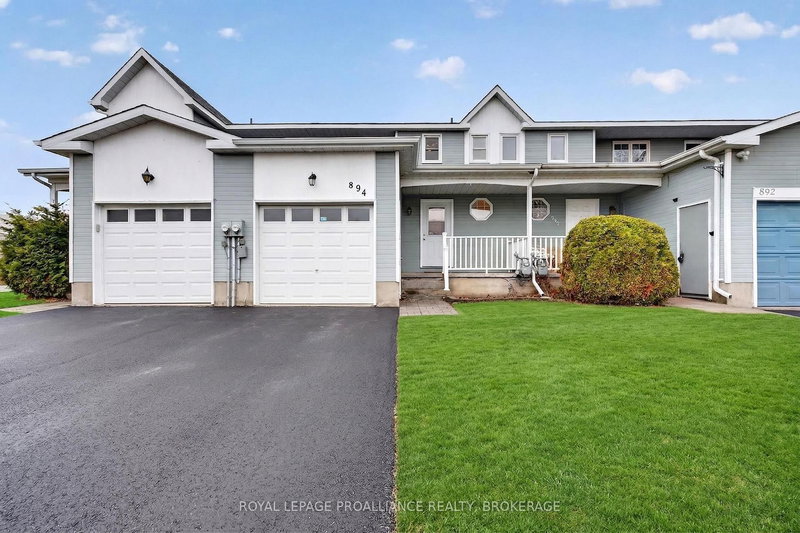
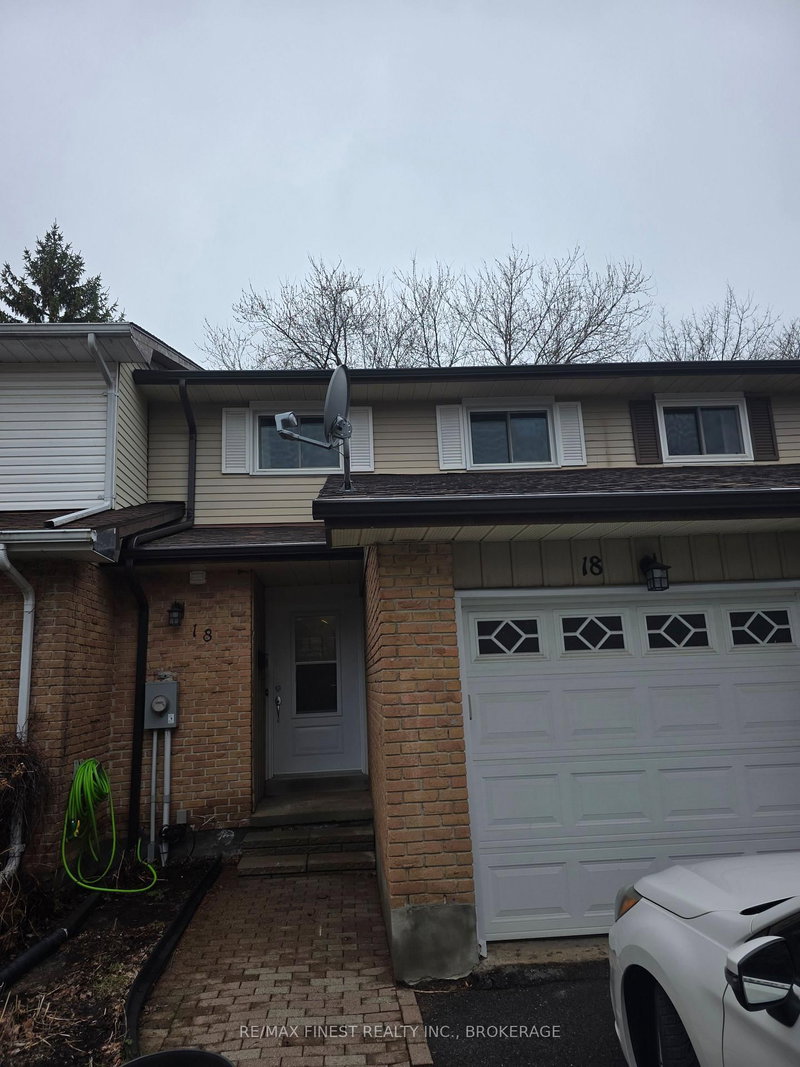
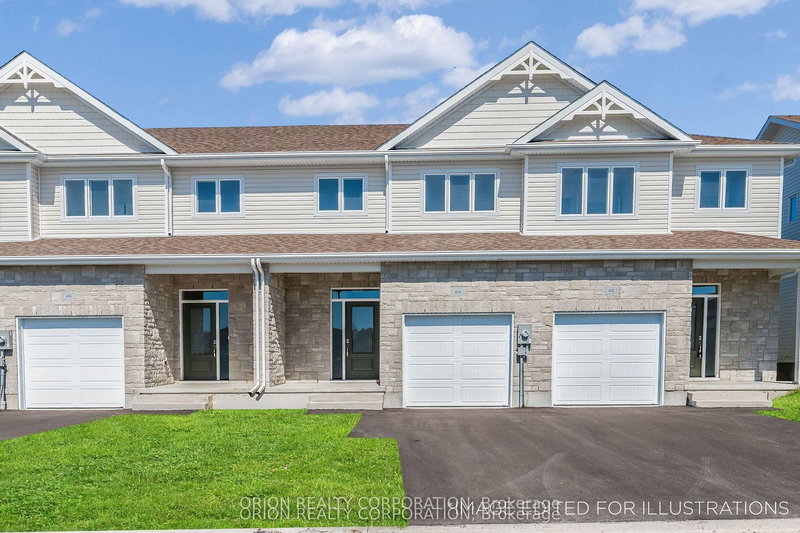
Welcome to this well-maintained middle-unit townhouse in Kingston's desirable west end, offering comfort, convenience, and plenty of space to make your own. The 2-Storey on 1560 Davenport Crescent has 3 bedrooms, 3 bathrooms, and is located on a 121.39 x 20.01 ft loton < .50 acres in the community of City Northwest . Ideally located close to shopping, schools, parks, restaurants, and everyday amenities, this home is perfect for families, professionals, or first-time buyers. The main level features beautiful hardwood flooring and a spacious living area with large windows. Upstairs, you'll find three generously sized bedrooms, including a primary suite complete with a walk-in closet and private ensuite bathroom. The partially finished basement offers excellent additional living space currently being used for a rec room and workshop. Outside, enjoy a fully fenced backyard, perfect for children, pets, or summer gatherings. A single-car garage and private driveway add convenience and additional storage. A fantastic opportunity to own a move-in-ready home in a sought-after west end location close to everything Kingston has to offer.
Fridge, Stove, Microwave, Washer, Dryer, BBQ, Built-in storage in basement workshop and shelving in utility room
The address 1560 Davenport Crescent was listed for sale (MLS# X13222318) on Monday, June 01, 2026.




 Share
Share


 3
3 3
3 1
1 20.01 x 121.39 ft lot